
Free account required
52
Free account required
$1,350,000 Sale
Listed 2 days ago
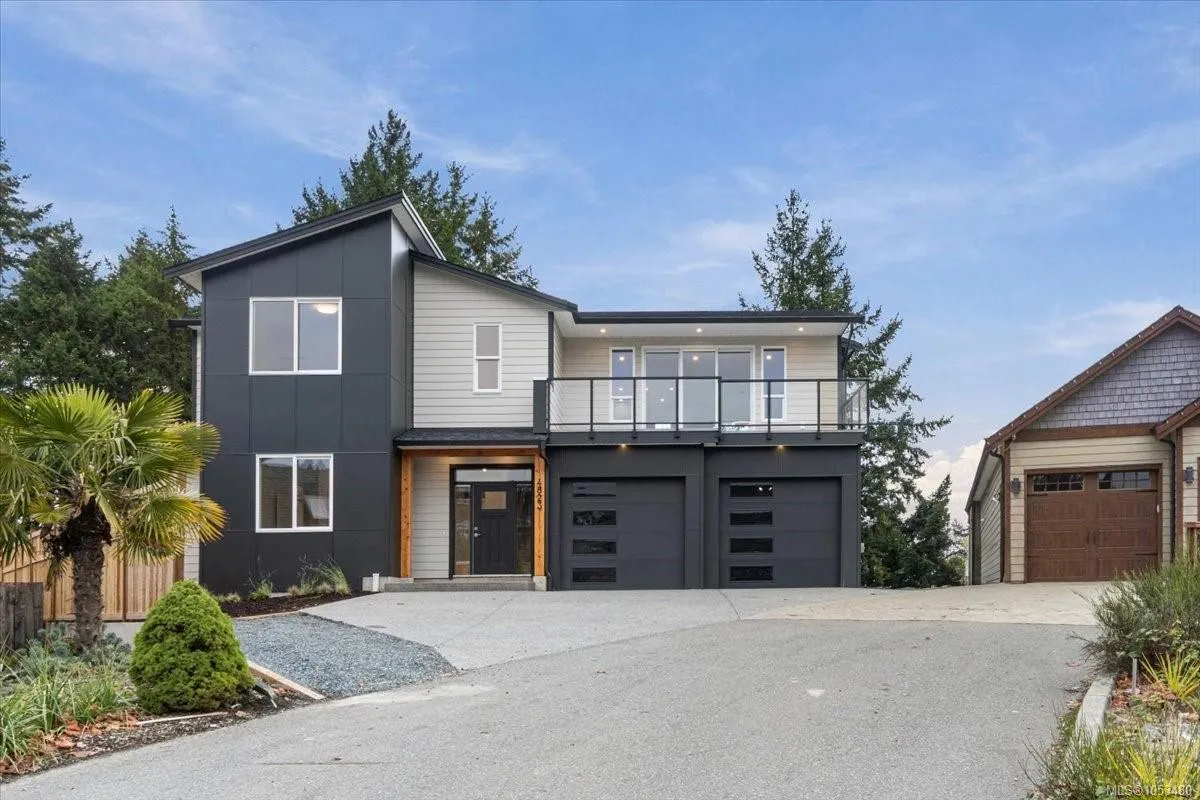
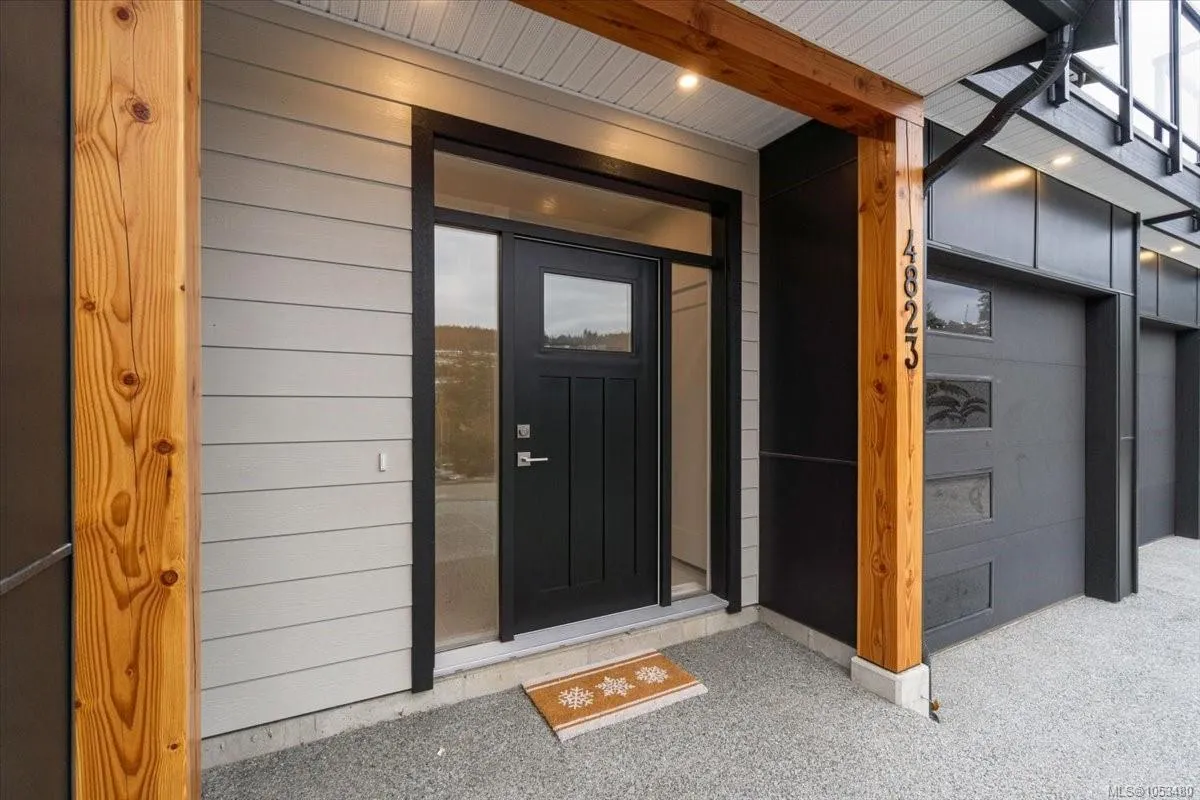
4823 Whalley Way
· 6
· 4
· 2
· 2933
Key Facts
Key facts for 4823 Whalley Way
Property Type
House, Contemporary
Parking
2 garage, Driveway,Garage Double,Guest,On Street
MLS #
1053480
Size
2933 sqft
Basement
Crawl Space,None
Listed on
-
Lot size
-
Tax
$4,002.49 /yr
Days on Market
-
Year Built
2026
Maintenance Fee
-

Description
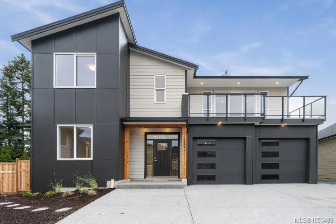
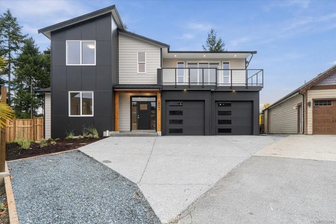
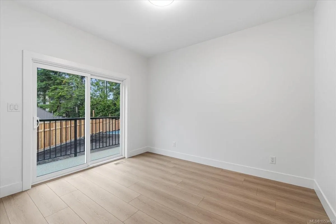
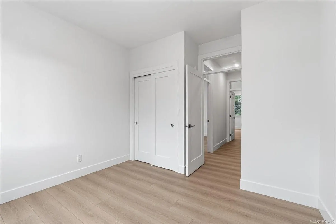
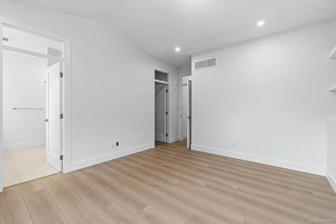
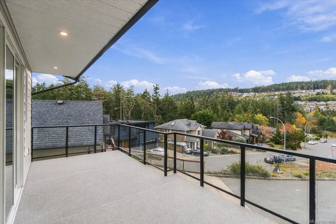
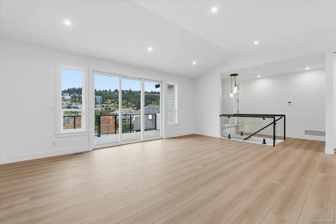
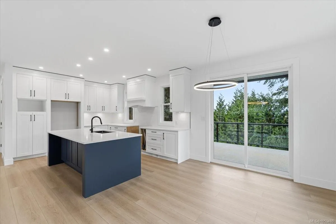
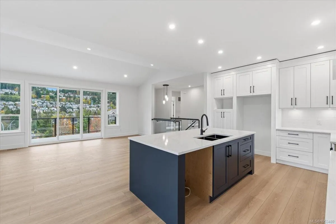
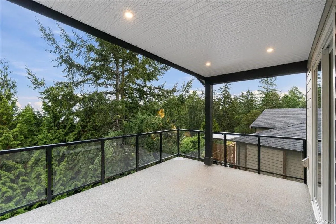
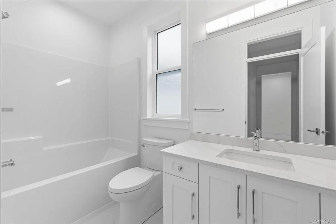
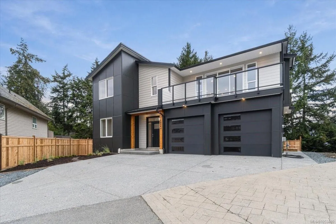
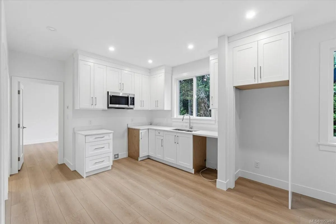
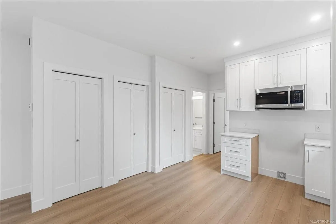
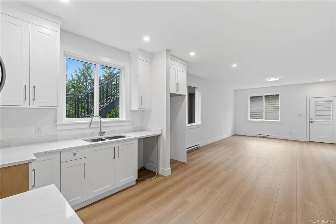
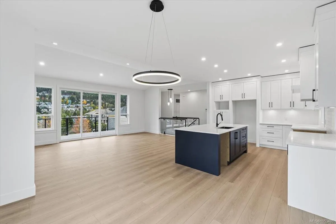
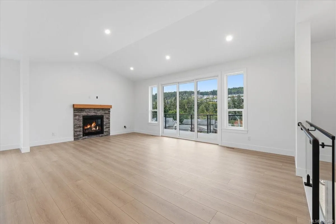
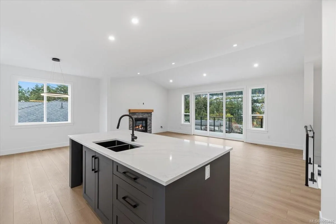
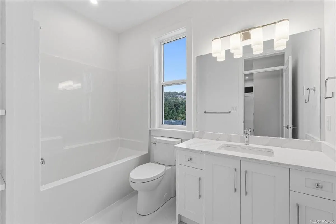
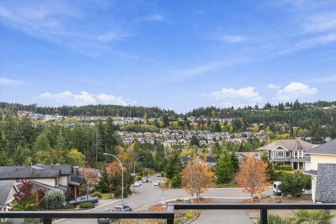
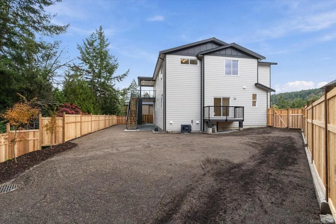
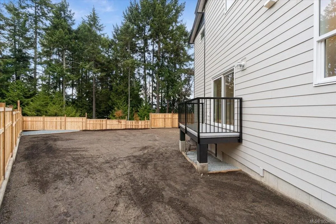
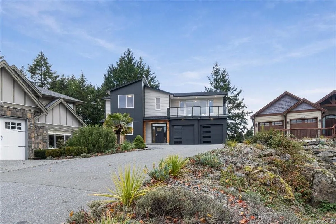
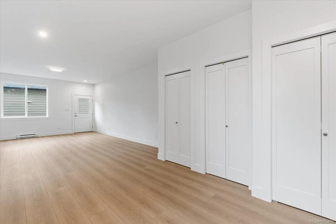
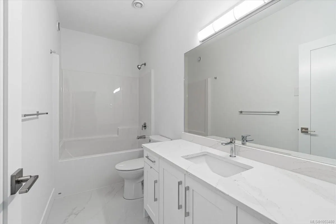
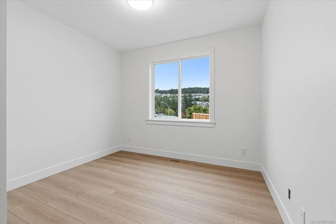
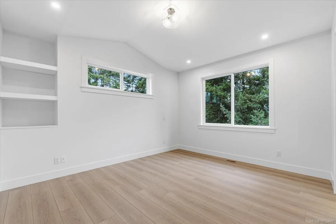
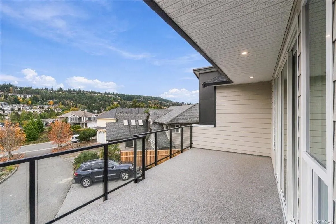
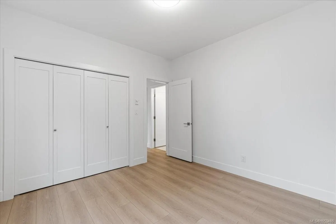
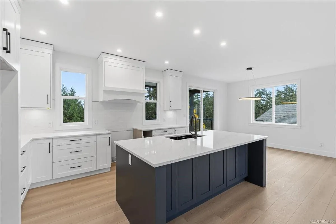
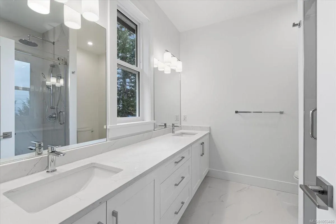
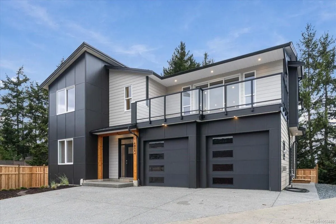
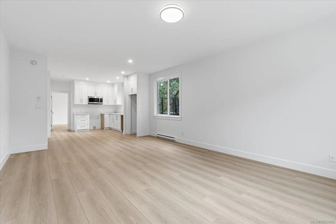
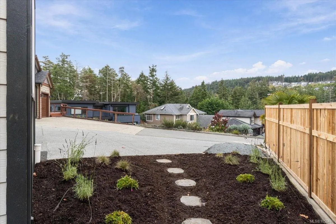
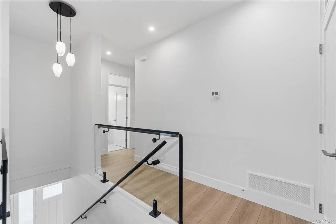
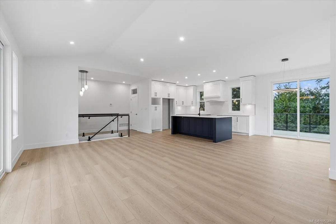
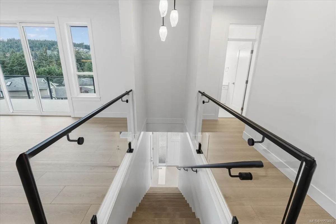
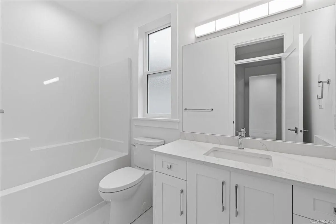
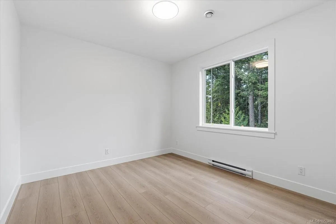
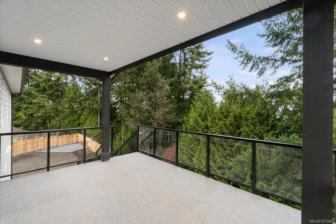
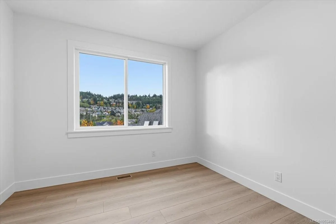
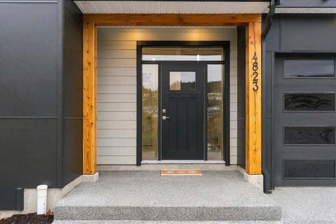
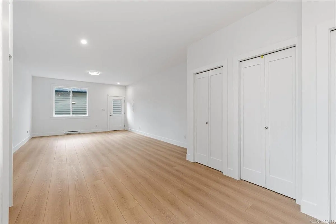
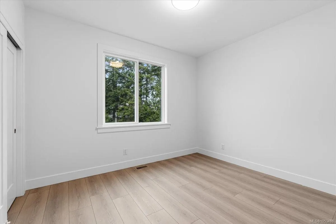
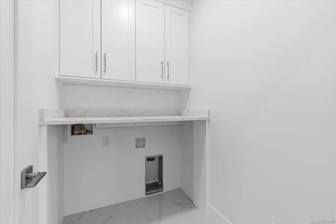
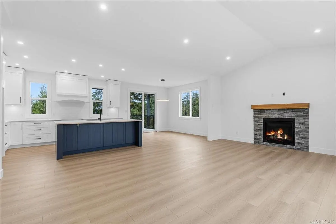
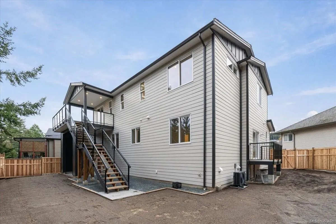
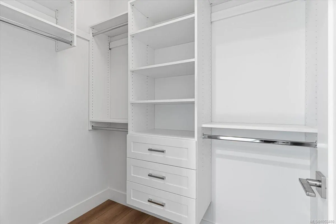
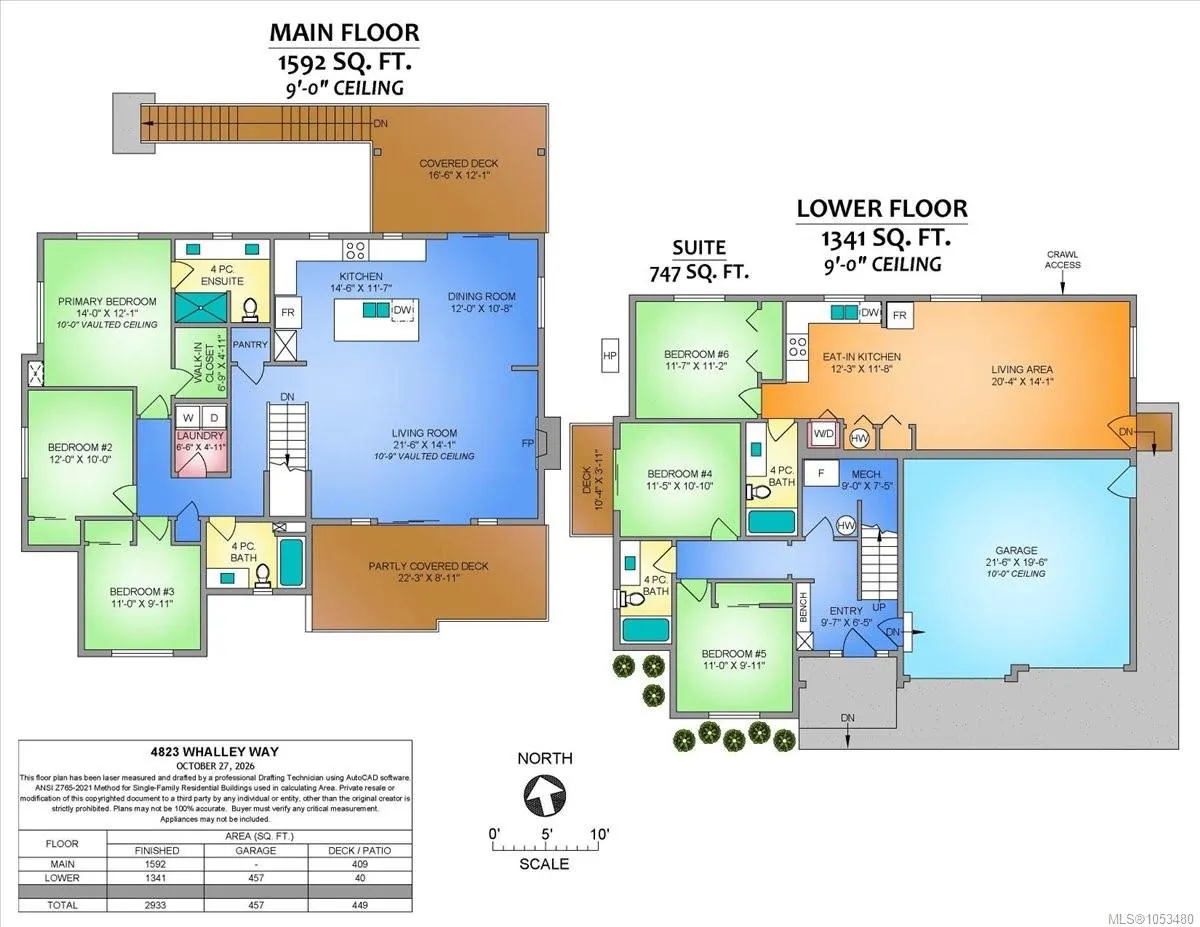
Brand New 6 bed/4 bathroom home with views and a mortgage helper! Located on a cul-de-sac in Nanaimo's desirable Hammond Bay area, this 2,933 sq ft ground-level entry home sits on a lot of over 9,500 sq ft with mountain views, a peek of the ocean & a fenced backyard. Enjoy 9' ceilings on both floors..., with vaulted ceilings adding height in the living room & primary bdrm. The self-contained 1 bdrm suite features a separate entry & laundry. Upstairs, the open-concept kitchen, dining & living area with a fireplace creates an inviting setting for everyday living & entertaining. The kitchen includes an island & pantry, while two generous decks extend your living space outdoors. The primary bdrm features a walk-in closet & 4-piece ensuite. Two additional bdrms, a full bath & laundry complete the main floor. Downstairs, two more bdrms & a full bath provide options for guests, a home office or a growing household, alongside the suite.
Similar Properties (No results)
Listing courtesy of: Stonehaus Realty Corp.

MLS® property information is provided under copyright© by the Vancouver Island Real Estate Board and Victoria Real Estate Board. The information is from sources deemed reliable, but should not be relied upon without independent verification.

The trademarks REALTOR®, REALTORS® and the REALTOR® logo are controlled by The Canadian Real Estate Association (CREA) and identify real estate professionals who are members of CREA.

The trademarks MLS®, Multiple Listing Service® and the associated logos are owned by CREA and identify the quality of services provided by real estate professionals who are members of CREA.