

42
$1,274,900 Sale
Listed 14 hours ago
3513 Henderson Rd
· 3
· 4
· -
· 1769
Key Facts
Key facts for 3513 Henderson Rd
Property Type
Townhome
Parking
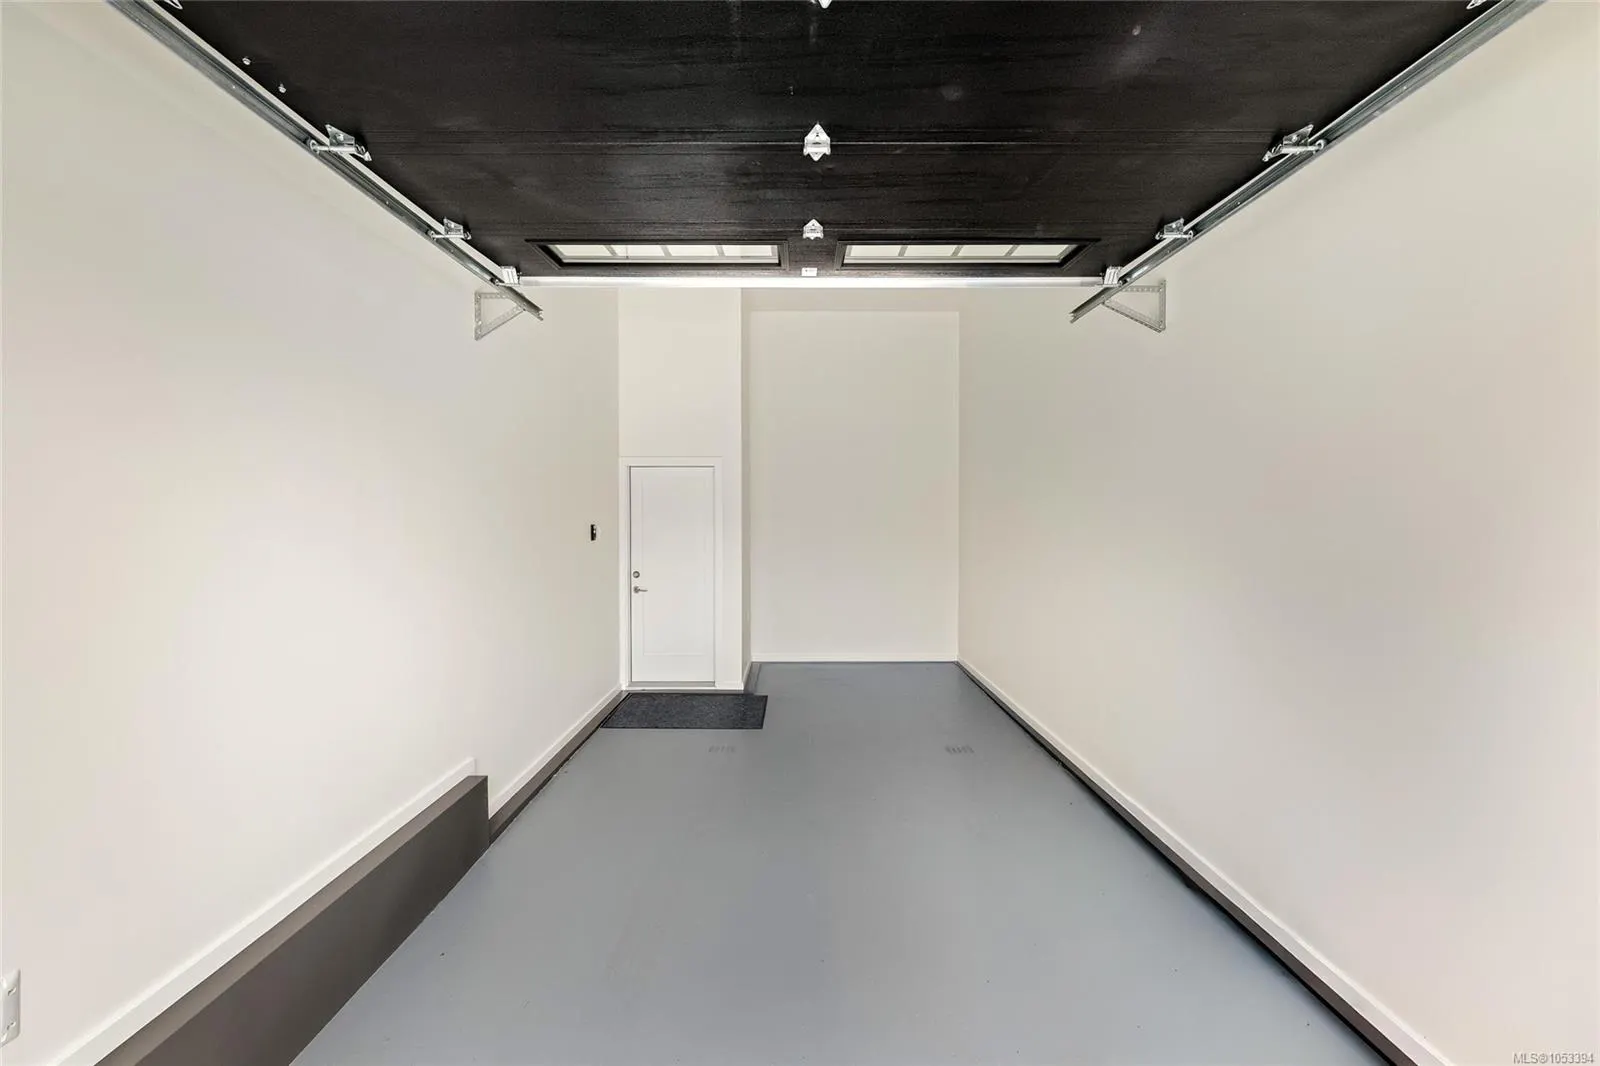
1 garage, Attached,Driveway,Garage,On Street
MLS #
1053394
Size
1769 sqft
Basement
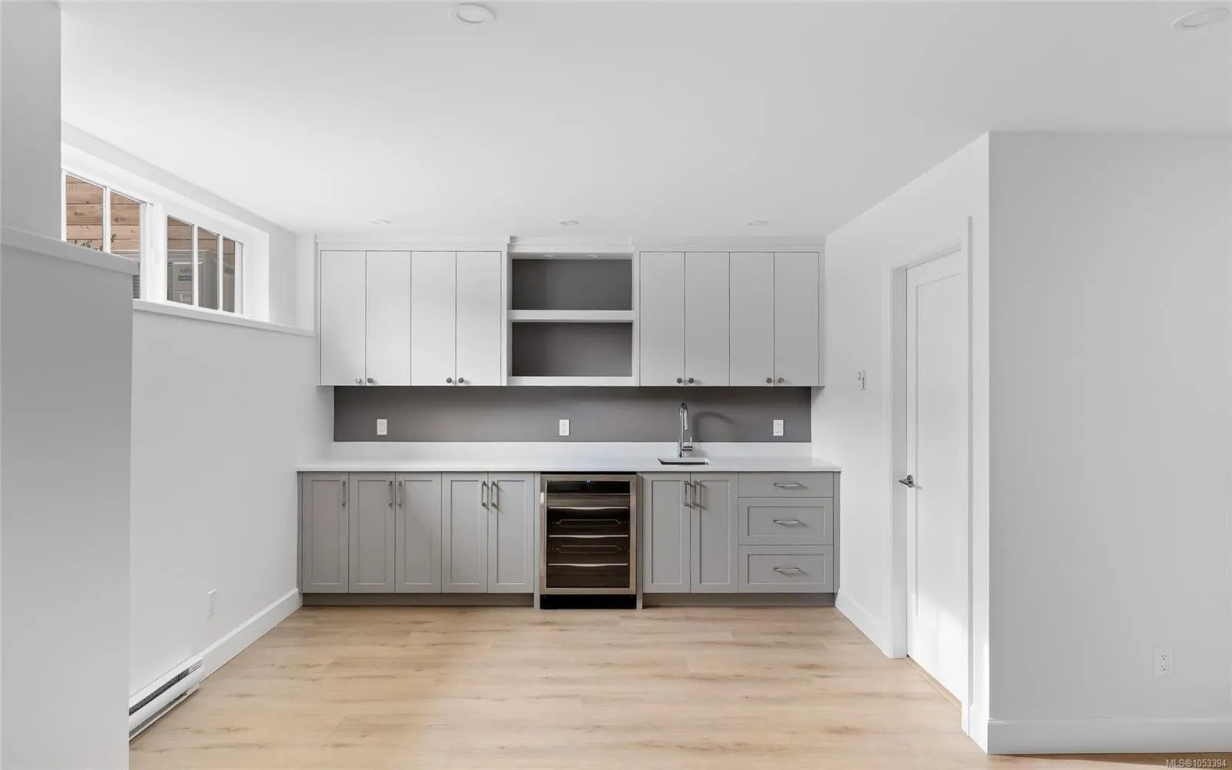
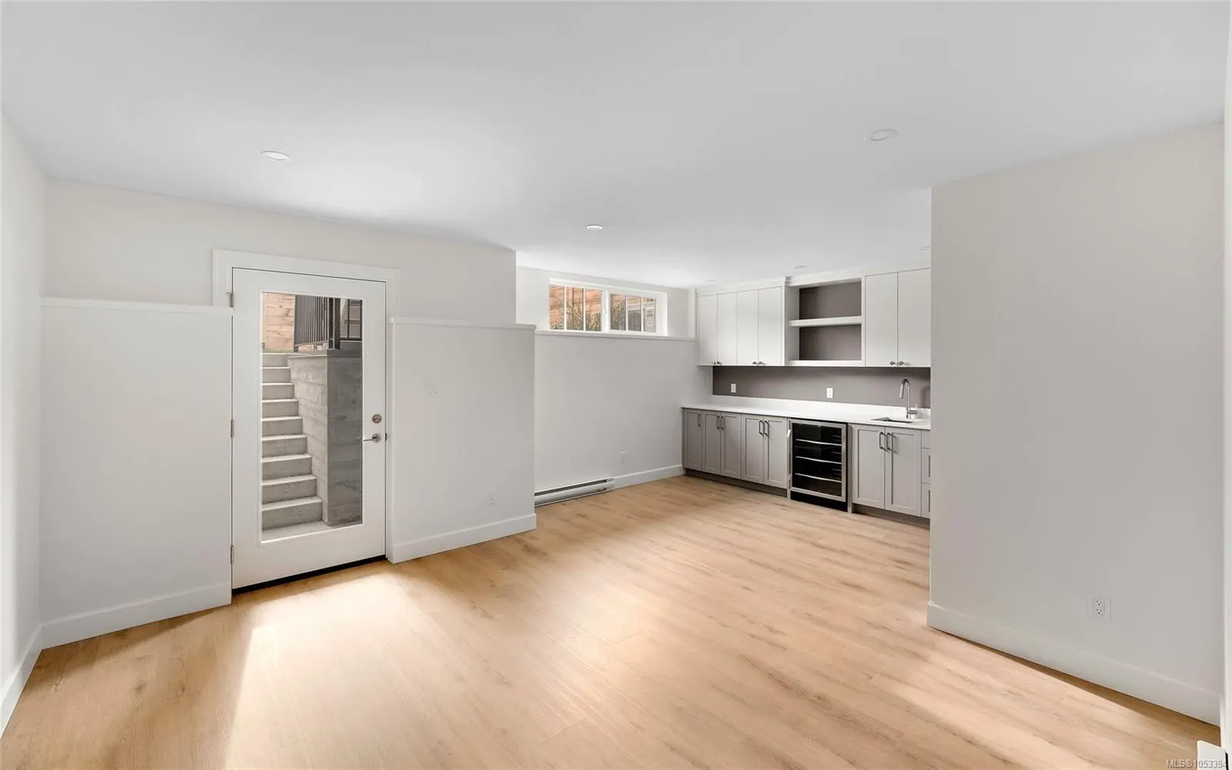
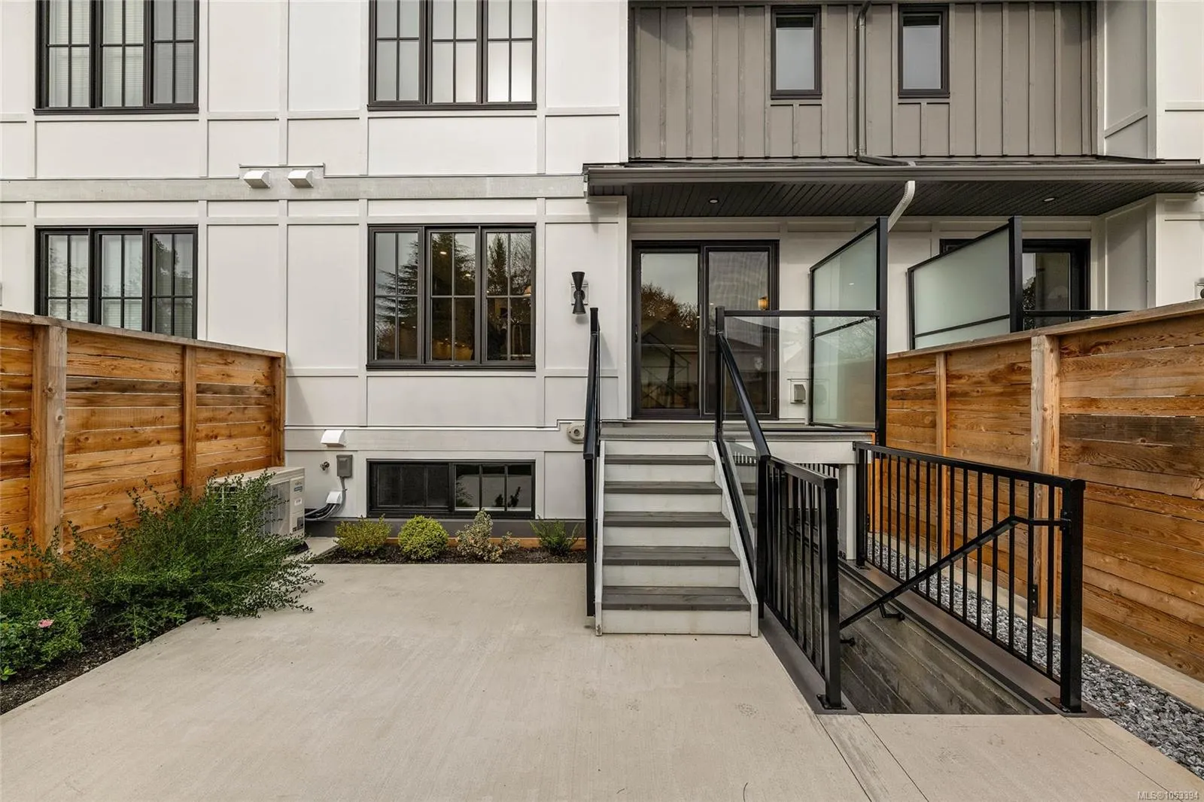
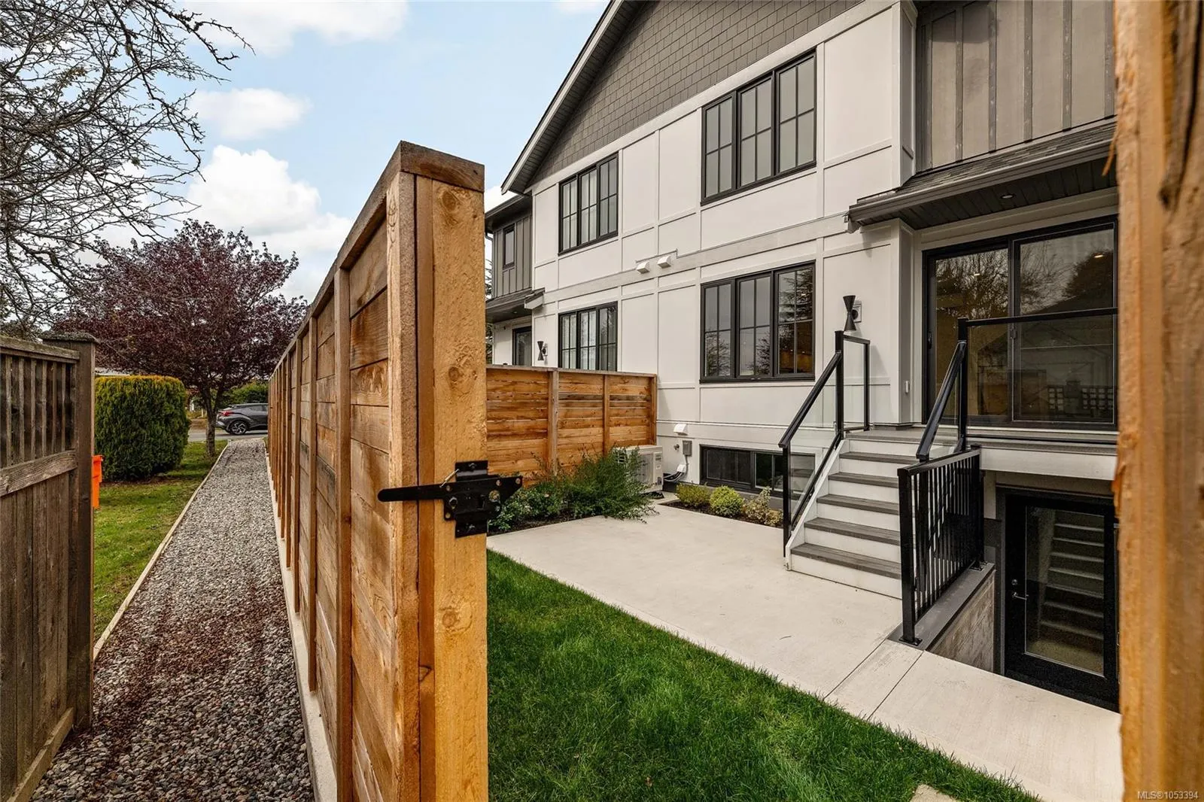
Finished,Full,Walk-Out Access,With Windows
Listed on
-
Lot size
-
Tax
-
Days on Market
-
Year Built
2026
Maintenance Fee
$330/mo

Description
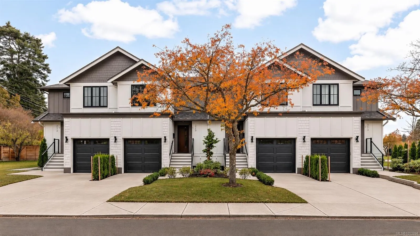
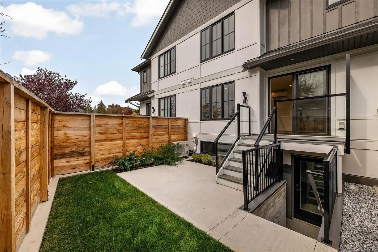
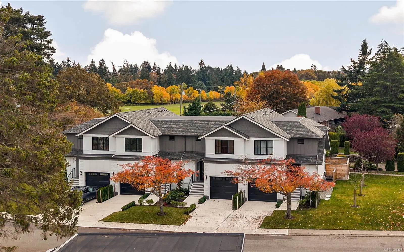
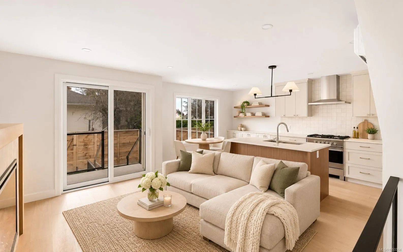
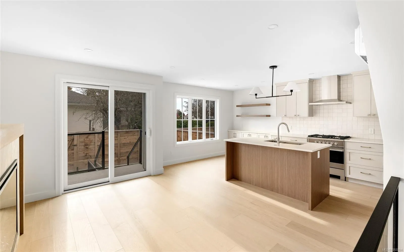
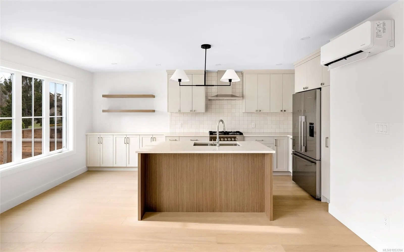
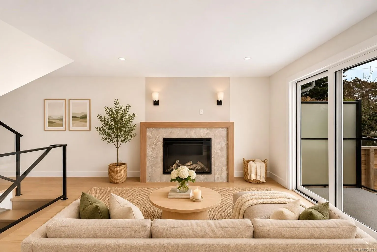
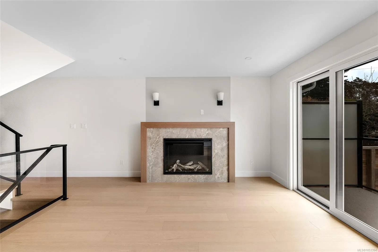
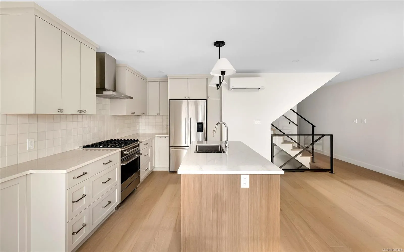
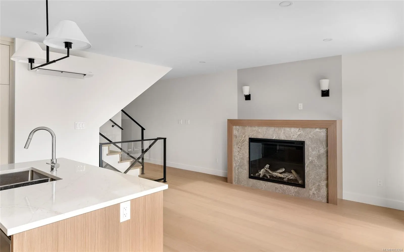
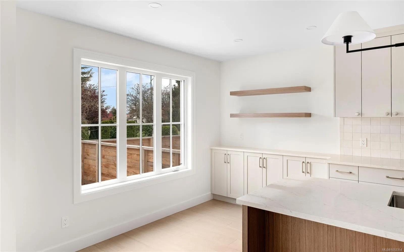
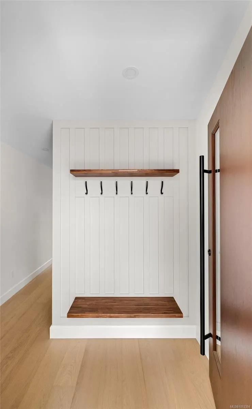
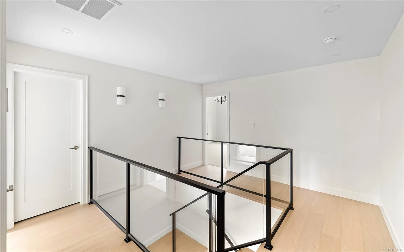
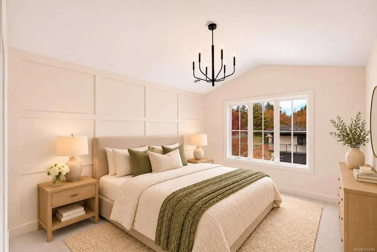
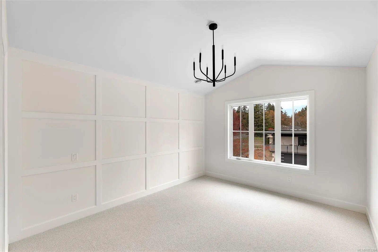
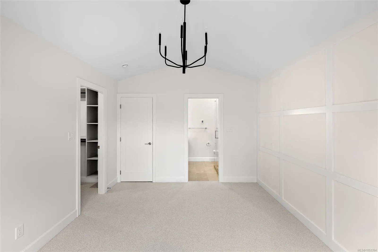
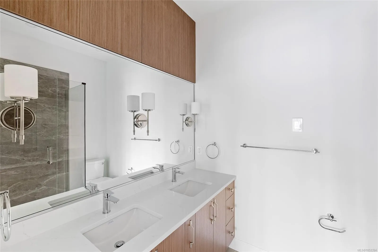
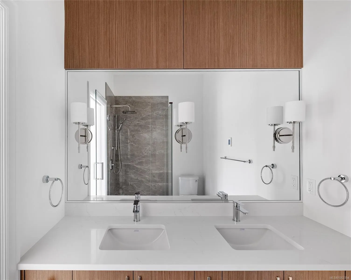
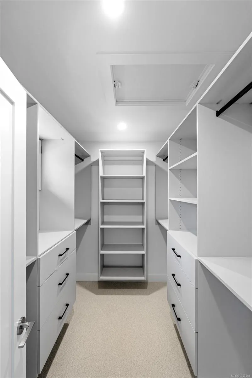
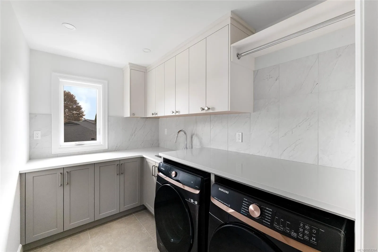
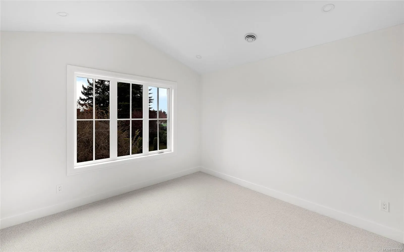
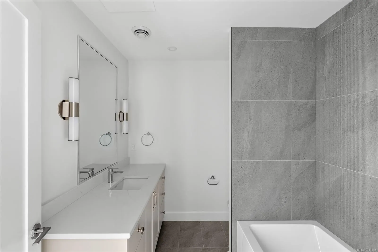
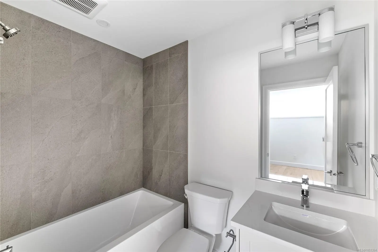
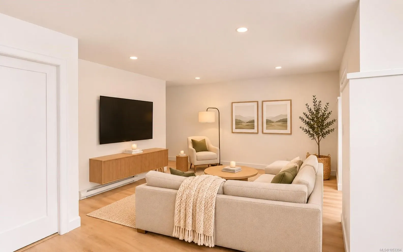
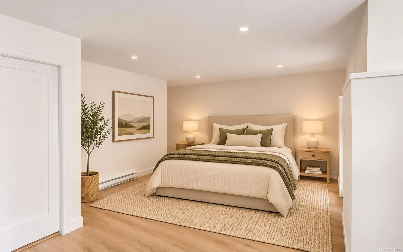
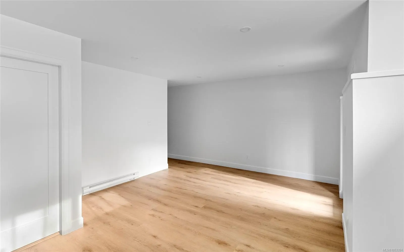
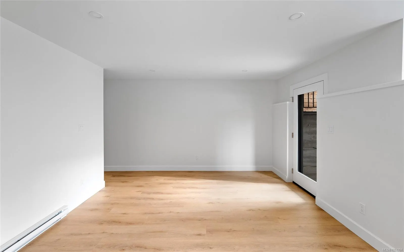
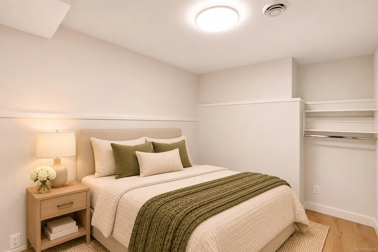
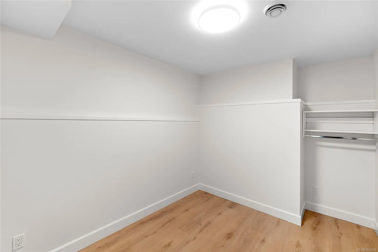
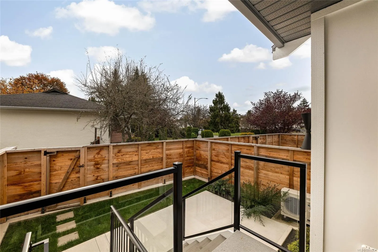
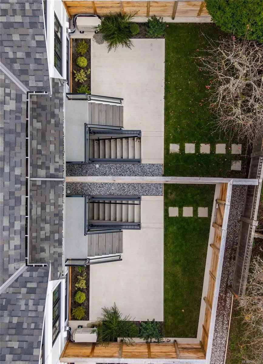
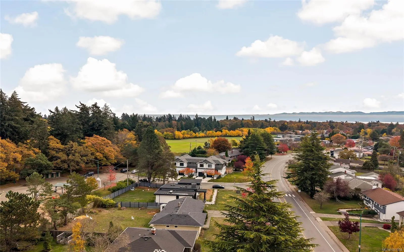
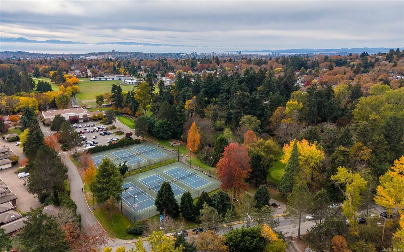
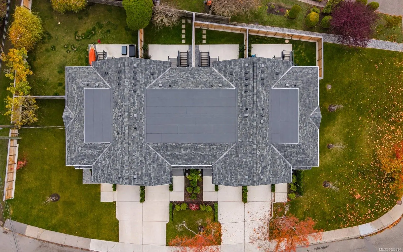
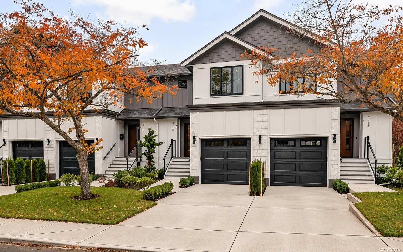
OAK BAY LIVING, ELEVATED. Offering nearly 1,800 sq. ft. of beautifully designed living space, these exceptional Oak Bay townhomes deliver more room, quality & lifestyle than many competing offerings. With 50% sold, only two remain! Enjoy genuine engineered hardwood flooring, premium Fisher & Paykel ...appliances, vaulted ceilings in both upper bedrooms & a spacious top-floor laundry room. The oversized garage features impressive 12-foot ceilings for added storage. The walkout lower level offers a kitchenette & rec room w/a versatile den that can function as a 3rd bedroom (no window), ideal for multigenerational living, guests, or potential in-law suite/Air BnB use. Enjoy a South-facing exposed private patio & fenced rear yard w/convenient rear path access to complete the package. Tucked onto a quiet no-through street, just minutes from UVIC and backing directly onto Henderson Rec Centre, soccer fields, pitch & putt golf & scenic walking trails. More space, more quality, more lifestyle.
Similar Properties (No results)
Listing courtesy of: Pemberton Holmes Ltd.

MLS® property information is provided under copyright© by the Vancouver Island Real Estate Board and Victoria Real Estate Board. The information is from sources deemed reliable, but should not be relied upon without independent verification.

The trademarks REALTOR®, REALTORS® and the REALTOR® logo are controlled by The Canadian Real Estate Association (CREA) and identify real estate professionals who are members of CREA.

The trademarks MLS®, Multiple Listing Service® and the associated logos are owned by CREA and identify the quality of services provided by real estate professionals who are members of CREA.