


68
$2,899,000 Sale
Listed 3 days ago
454 Newport Ave
· 4
· 4
· 0
· 4543
Key Facts
Key facts for 454 Newport Ave
Property Type
House, Character
Parking
0 garage, Attached,Carport,Driveway
MLS #
1053372
Size
4543 sqft
Basement
Not Full Height,Unfinished,Walk-Out Access,With Windows
Listed on
-
Lot size
-
Tax
$14,510.91 /yr
Days on Market
-
Year Built
1911
Maintenance Fee
$125/mo

Description
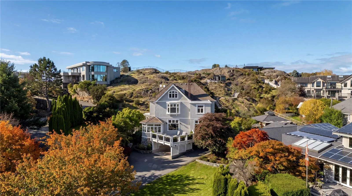
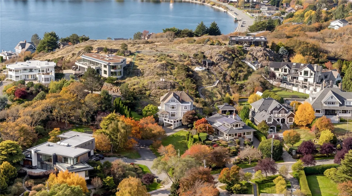
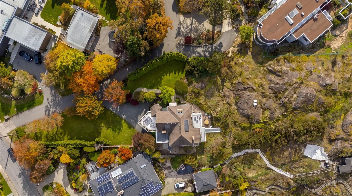
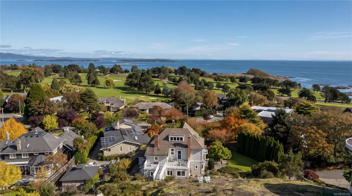
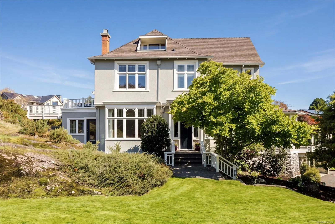
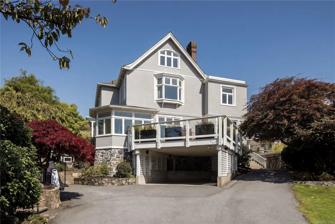
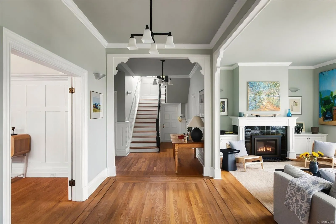
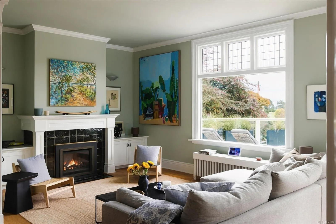
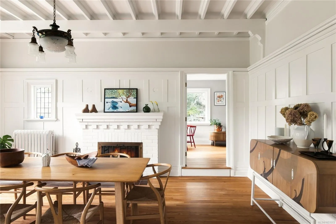
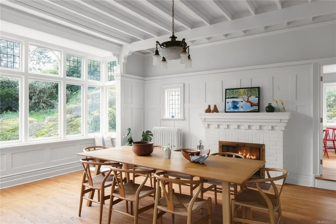
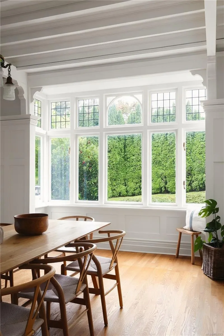
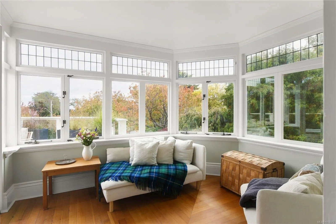
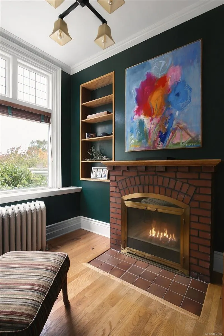
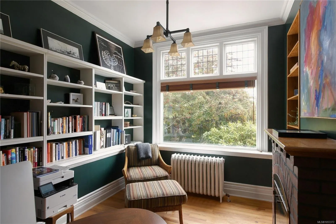
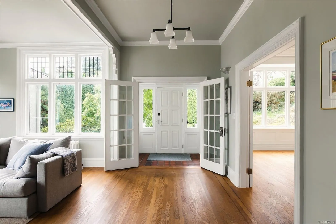
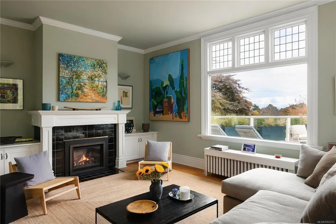
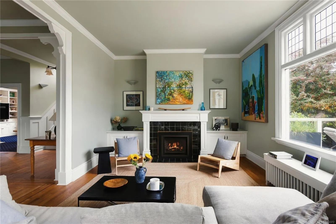
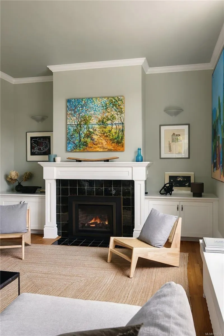
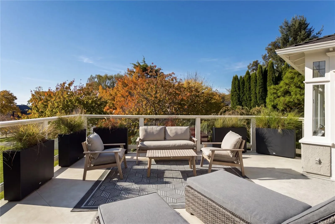
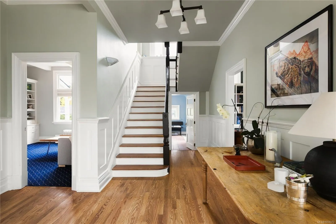
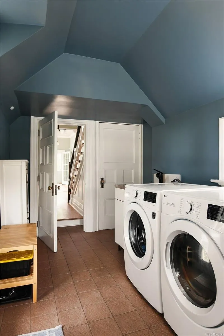
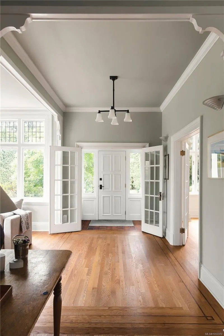
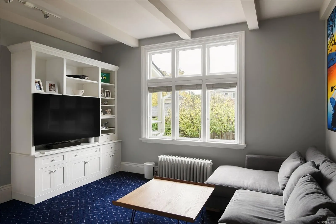
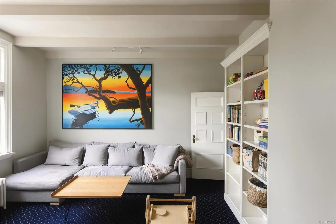
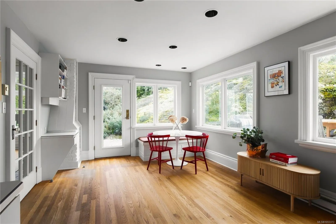
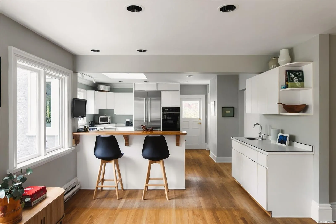
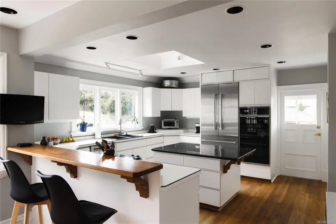
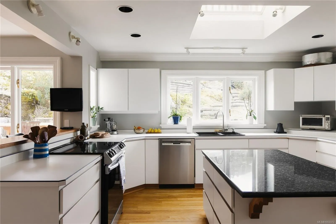
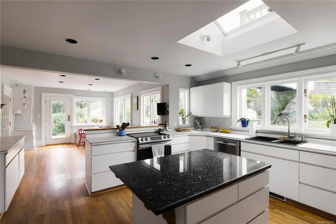
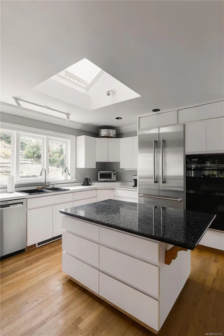
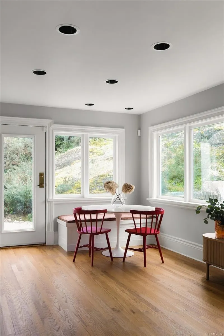
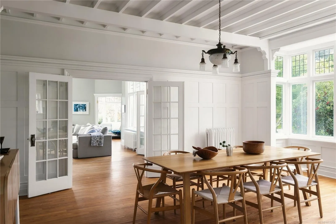
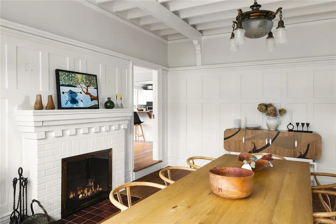
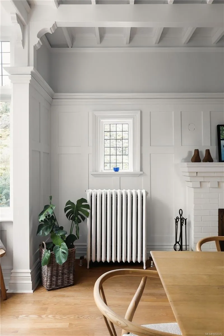
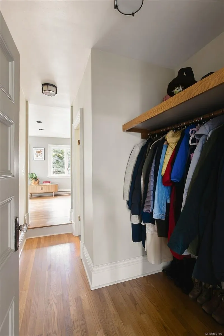
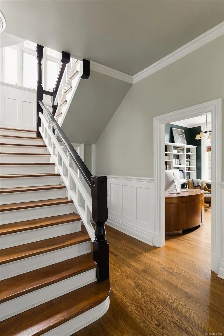
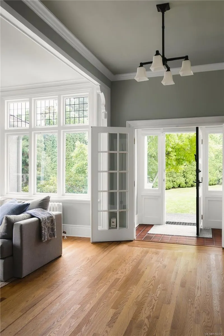
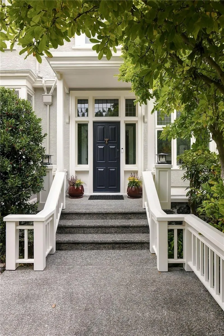
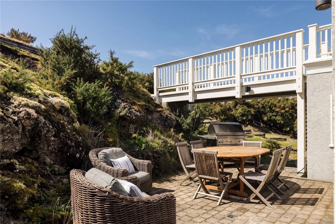
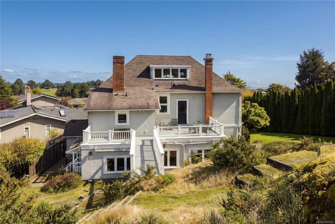
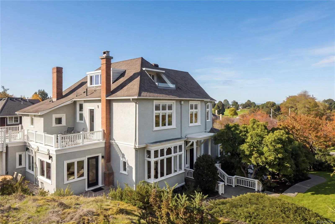
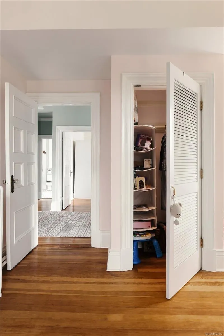
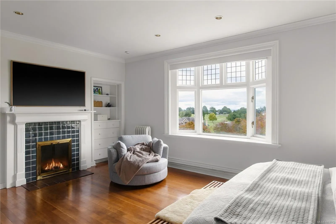
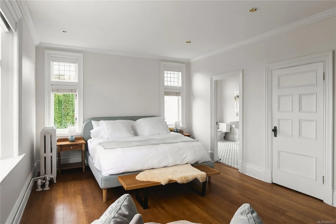
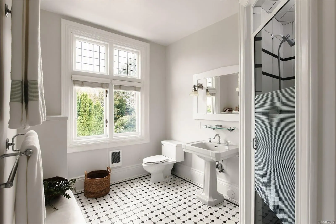
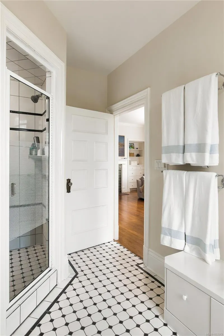
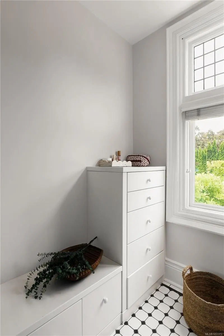
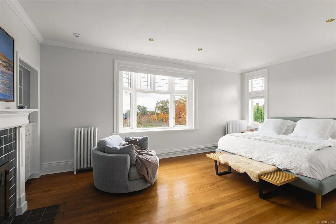
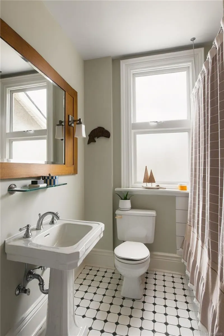
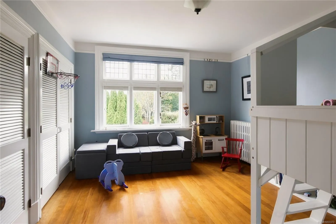
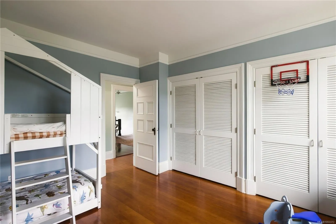
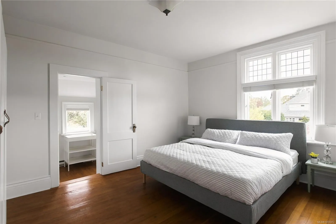
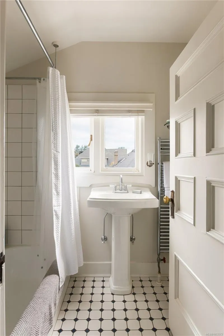
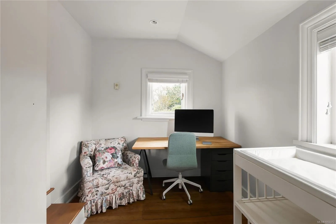
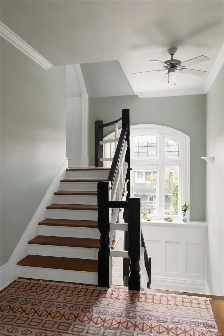
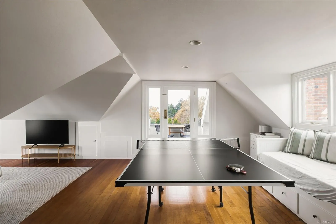
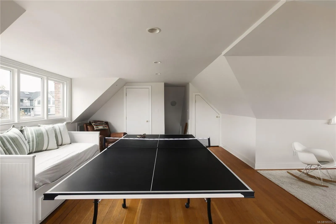
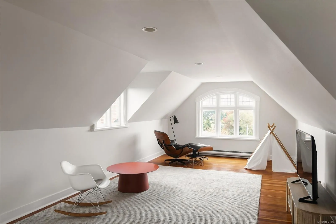
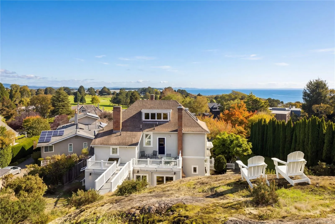
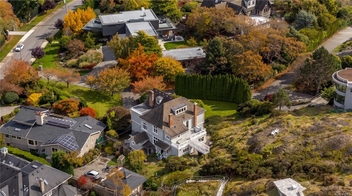
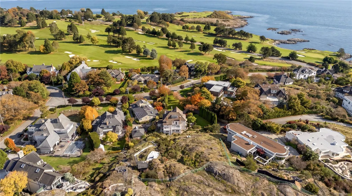
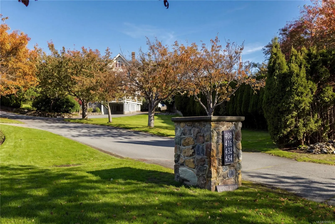
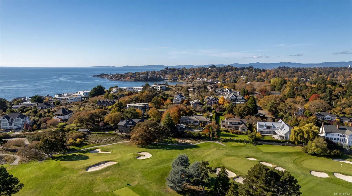
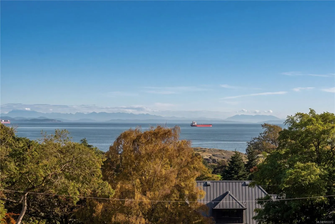
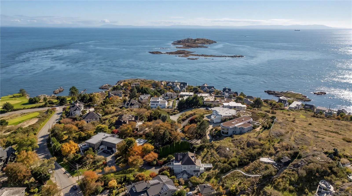
Set on a beautifully landscaped .669-acre property beside Anderson Hill Park, this exceptional 1911 residence offers timeless elegance in South Oak Bay. Spanning 4,543 sq. ft., the home showcases 10-foot ceilings, fir floors, elegant architectural details and expansive windows. The main level featur...es generous living & dining rooms, a welcoming kitchen with eating area, family room, office & laundry/mudroom. Upstairs, 4 bedrooms include a spacious primary suite w/walk-in closet & ensuite, while an upper-level deck offers another place to enjoy the surroundings. The finished attic provides versatile recreation and media space, while the 1,641 sq. ft. unfinished lower level offers ample storage and possibilities for future use. Established gardens, multiple decks & patios, and a walkway to Anderson Hill Park complete this remarkable setting, with sweeping views of Victoria Golf Club, the ocean & distant mountains, all within easy reach of Oak Bay Village & scenic shoreline.
Similar Properties (No results)
Listing courtesy of: The Agency

MLS® property information is provided under copyright© by the Vancouver Island Real Estate Board and Victoria Real Estate Board. The information is from sources deemed reliable, but should not be relied upon without independent verification.

The trademarks REALTOR®, REALTORS® and the REALTOR® logo are controlled by The Canadian Real Estate Association (CREA) and identify real estate professionals who are members of CREA.

The trademarks MLS®, Multiple Listing Service® and the associated logos are owned by CREA and identify the quality of services provided by real estate professionals who are members of CREA.