
13
$749,900 Sale
Listed 6 days ago
738 Watson St
· 4
· 1
· 0
· 1693
Key Facts
Key facts for 738 Watson St
Property Type
House, Character
Parking
0 garage, Driveway
MLS #
1053031
Size
1693 sqft
Basement
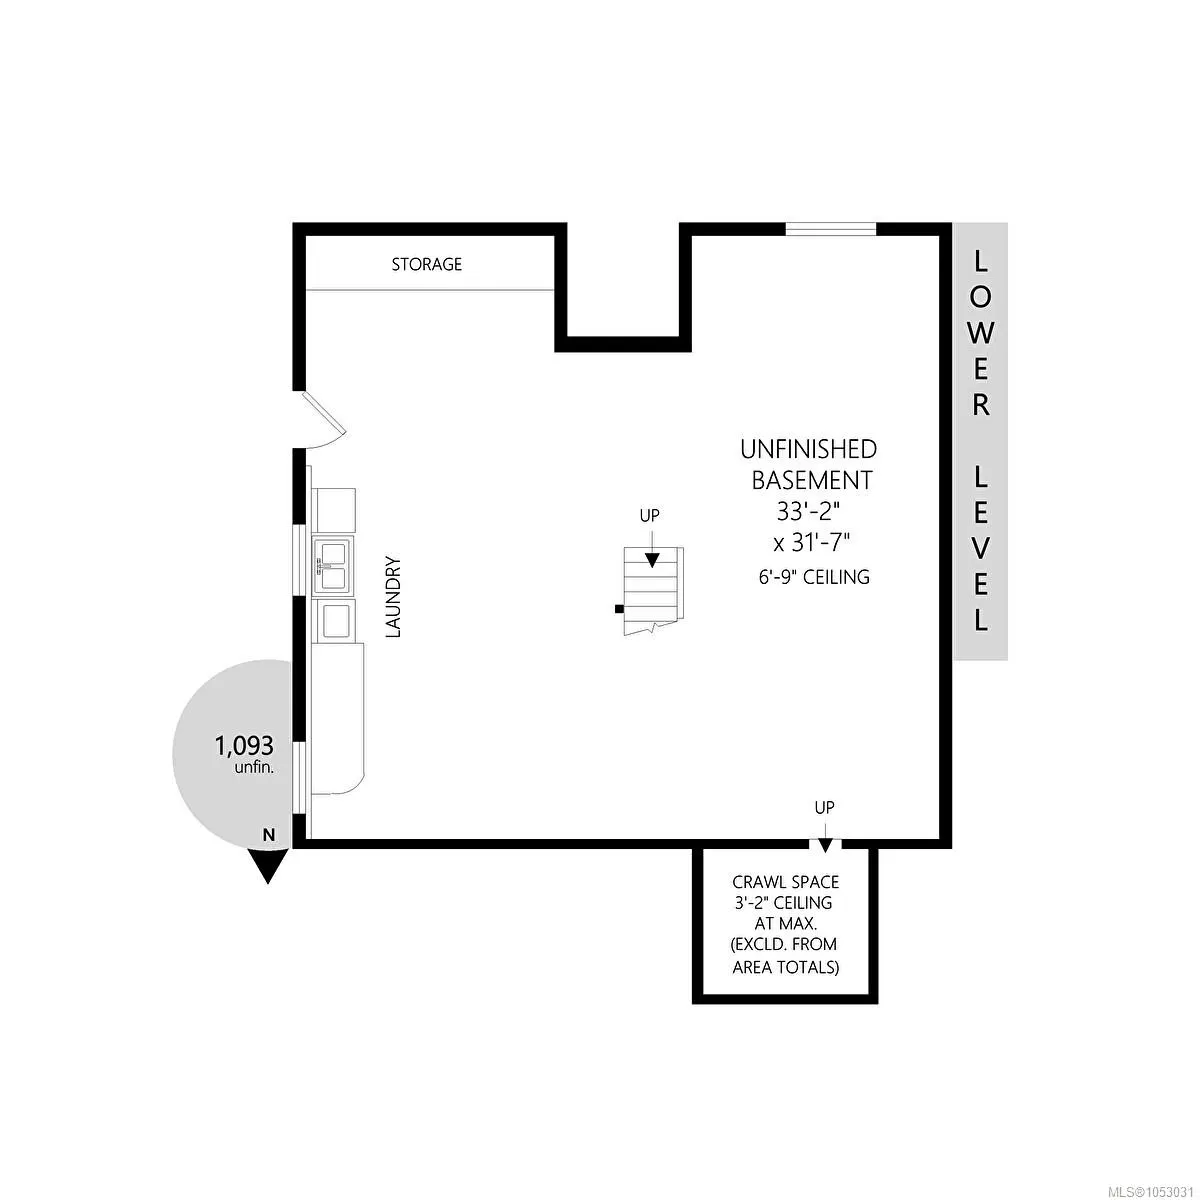
Not Full Height,Unfinished,Walk-Out Access,With Windows
Listed on
-
Lot size
-
Tax
$7,101 /yr
Days on Market
-
Year Built
1926
Maintenance Fee
-

Description
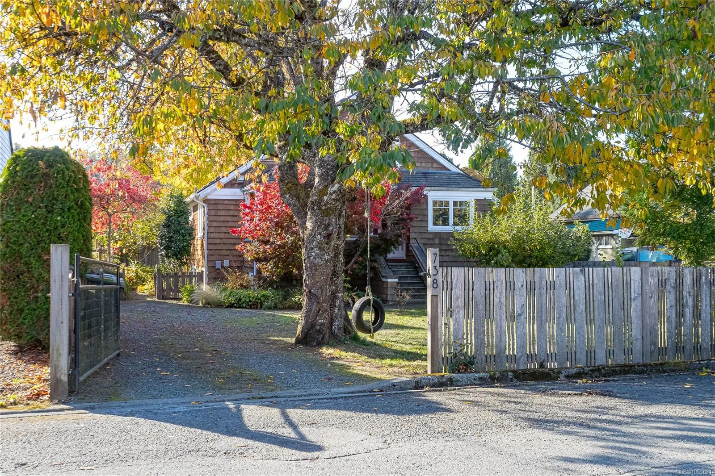
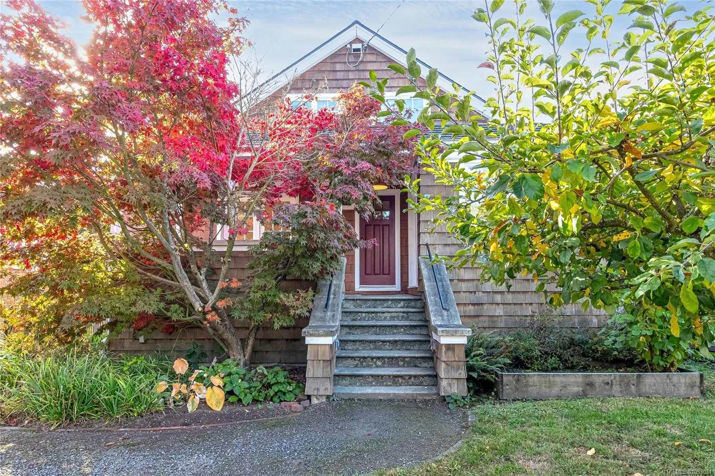
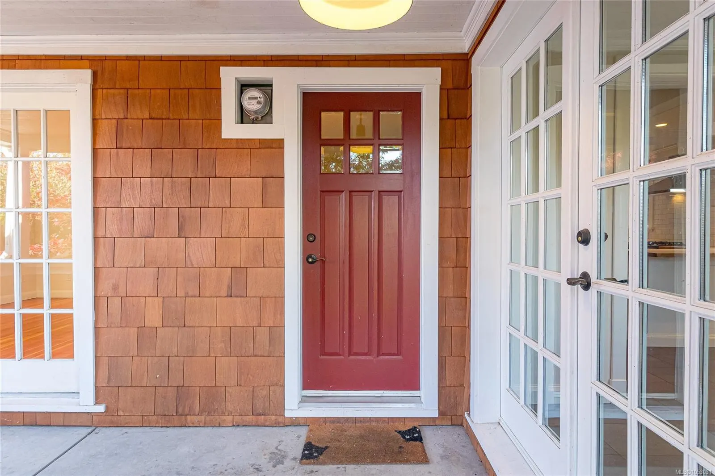
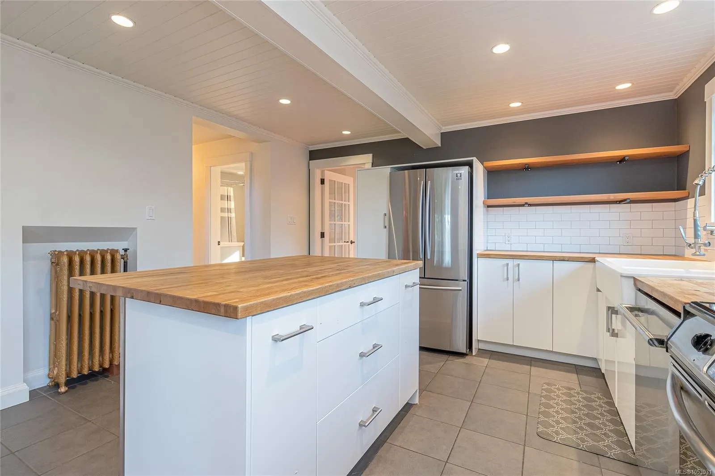
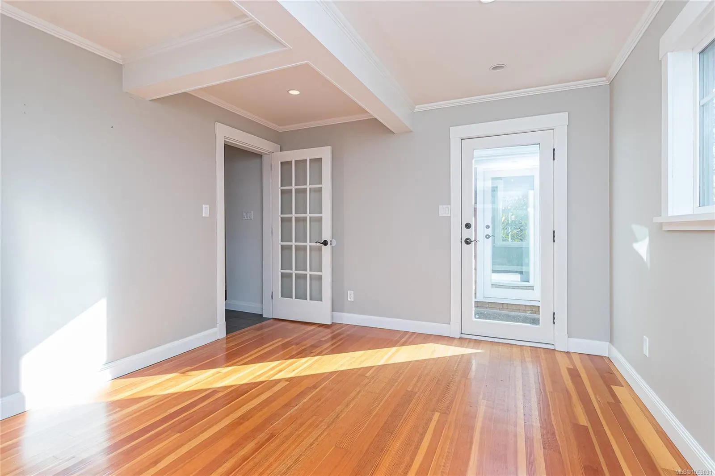
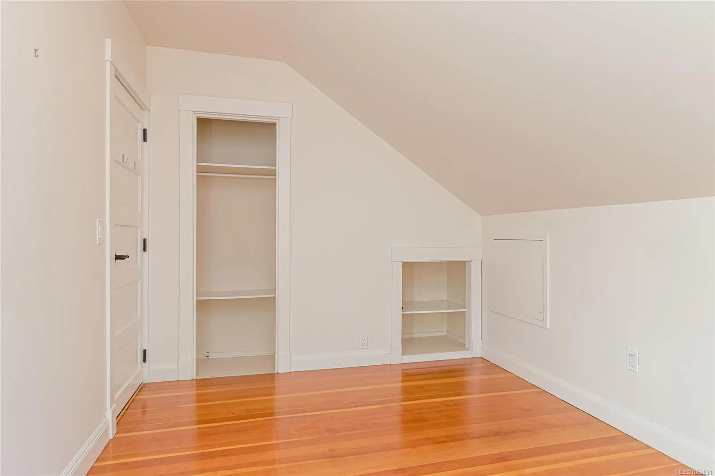
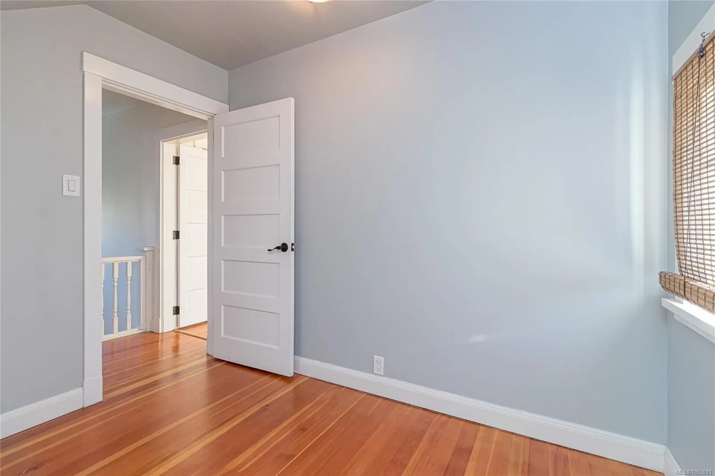
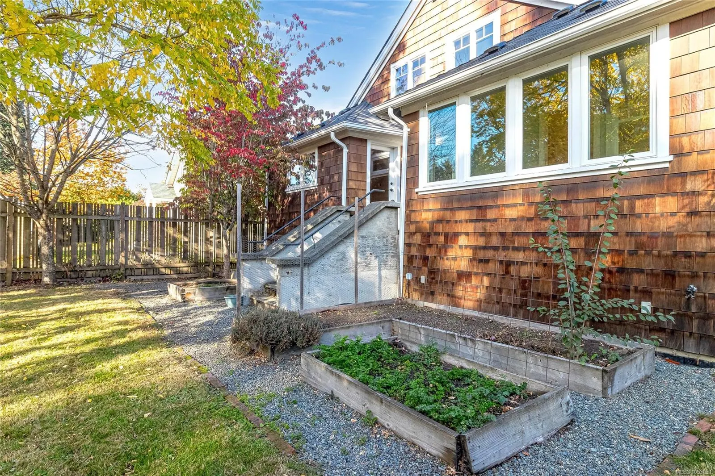
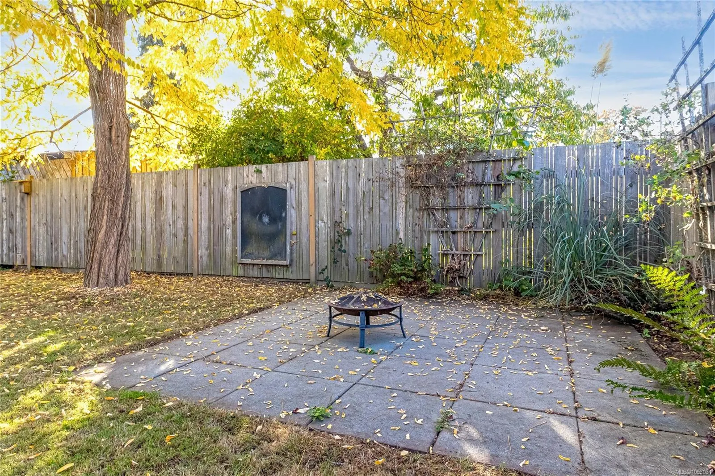
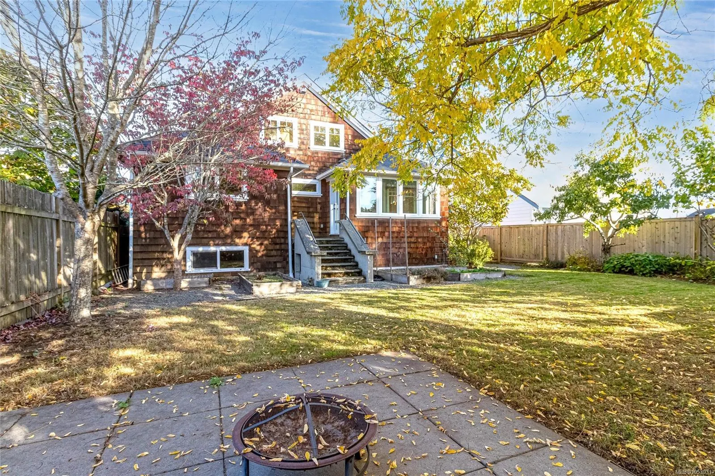
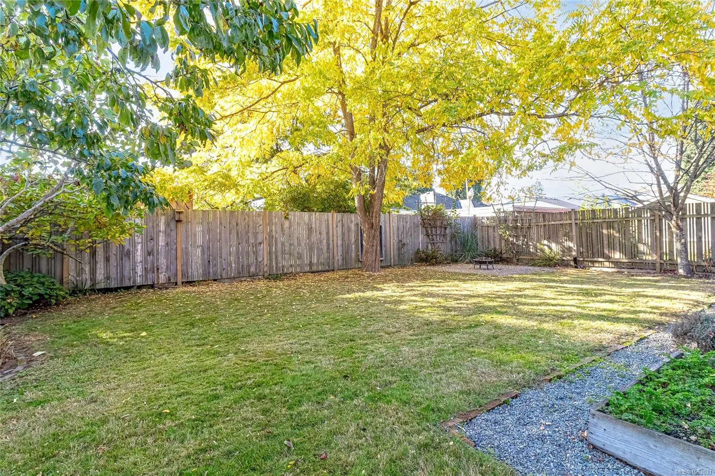
Modern updates meet timeless character in this beautiful home offering 1,693 sq.ft. of living space plus a 1,093 sq.ft. basement. Original fir floors, updated moldings, a covered front porch, & a classic clawfoot tub showcase the home's enduring charm, while thoughtful renovations provide modern com...fort & peace of mind with hot water heating, vinyl windows & foundation upgrades. The flexible layout offers main-floor living options with 2 dens that could easily serve as offices, guest rooms, or a primary bedroom. The kitchen features warm wood countertops, stainless steel appliances, pantry storage, & an eat-at island. 3 bedrooms are located upstairs, while the basement offers excellent storage, laundry facilities, & convenient interior & exterior access. Outside, the fully fenced yard boasts mature trees & raised garden beds. Ideally situated close to shopping & only minutes from the Cowichan River trails, this property offers the perfect balance of convenience & outdoor lifestyle.
Similar Properties (No results)
Listing courtesy of: Royal LePage Duncan Realty

MLS® property information is provided under copyright© by the Vancouver Island Real Estate Board and Victoria Real Estate Board. The information is from sources deemed reliable, but should not be relied upon without independent verification.

The trademarks REALTOR®, REALTORS® and the REALTOR® logo are controlled by The Canadian Real Estate Association (CREA) and identify real estate professionals who are members of CREA.

The trademarks MLS®, Multiple Listing Service® and the associated logos are owned by CREA and identify the quality of services provided by real estate professionals who are members of CREA.