

55
$1,149,000 Sale
Listed 15 days ago
245 Oyster Cove Rd
· 4
· 4
· 0
· 3611
Key Facts
Key facts for 245 Oyster Cove Rd
Property Type
House
Parking
0 garage, Carport Double,Driveway
MLS #
1052552
Size
3611 sqft
Basement
Finished,Walk-Out Access,With Windows
Listed on
-
Lot size
-
Tax
$9,302 /yr
Days on Market
-
Year Built
2004
Maintenance Fee
$495/mo

Description
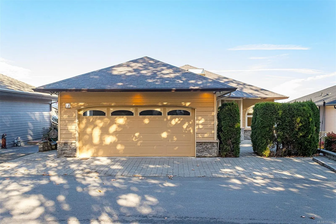
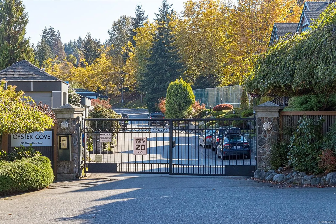
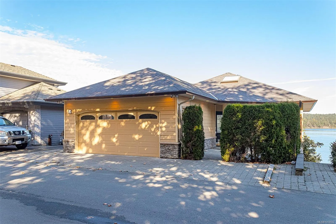
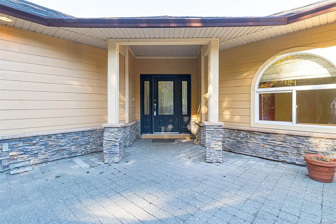
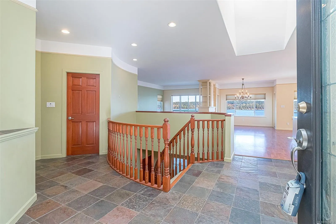
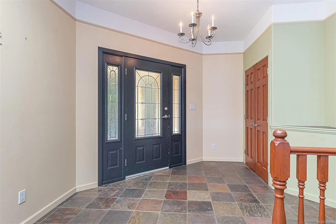
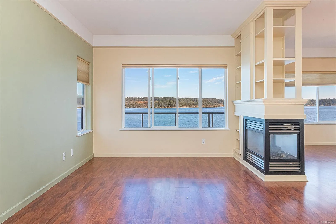
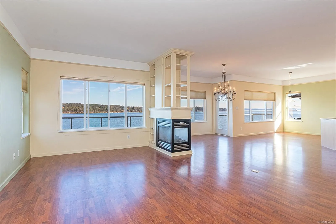
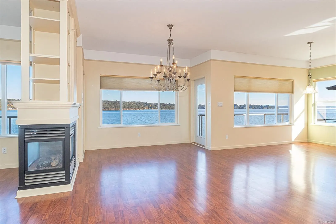
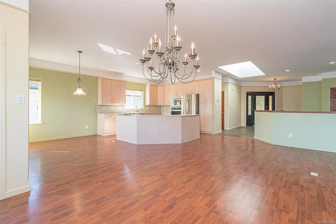
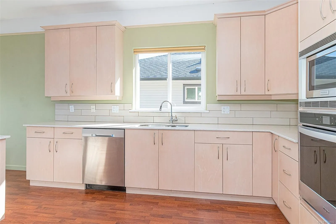
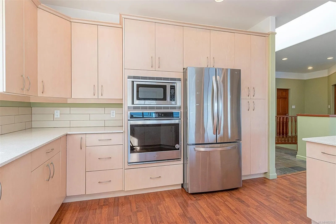
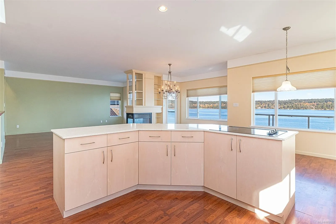
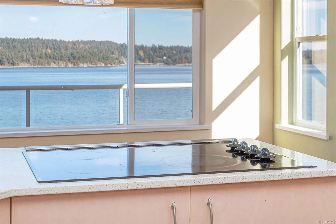
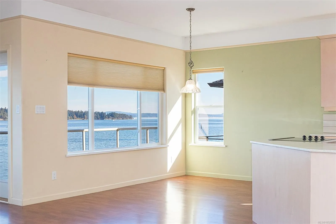
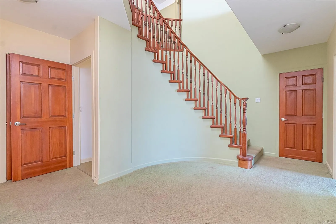
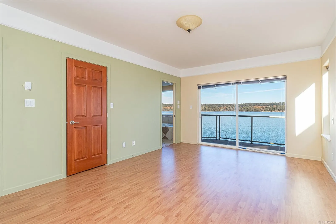
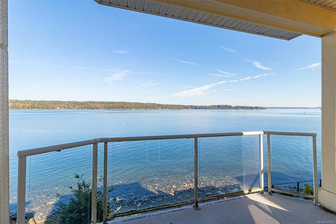
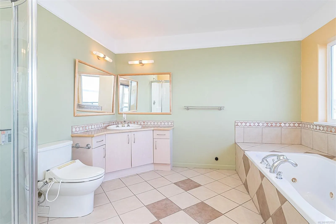
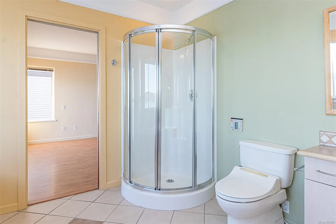
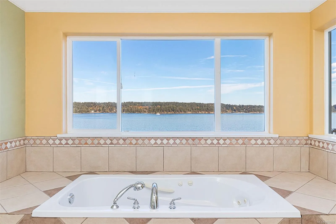
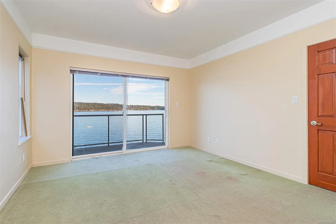
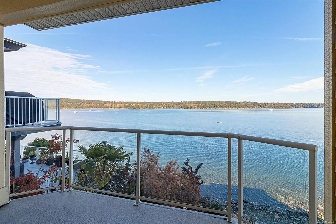
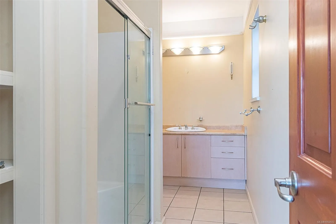
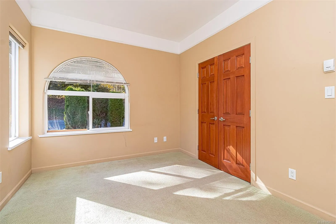
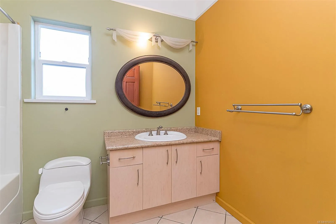
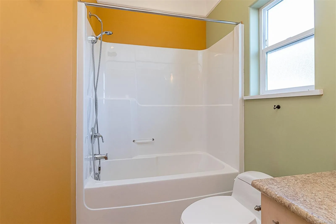
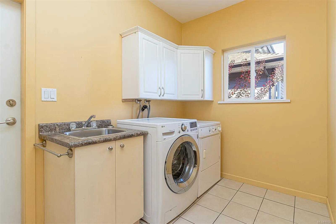
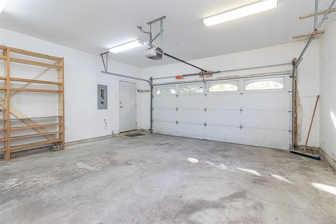
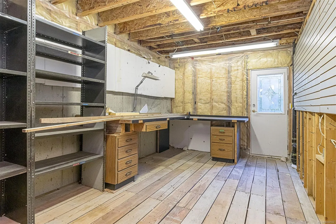
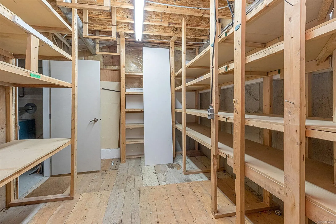
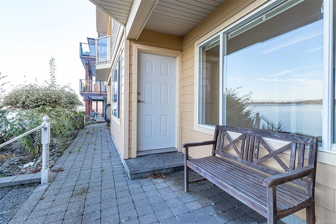
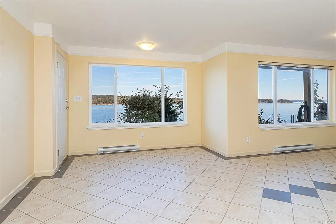
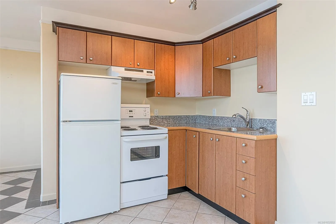
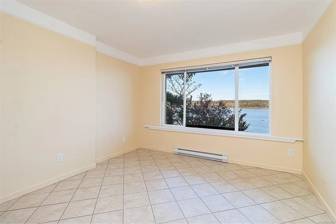
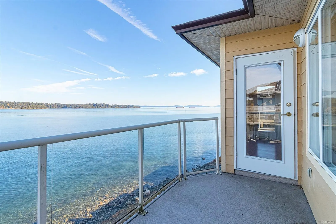
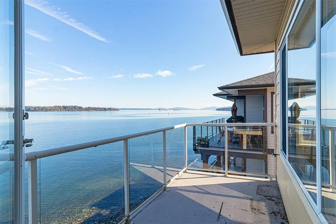
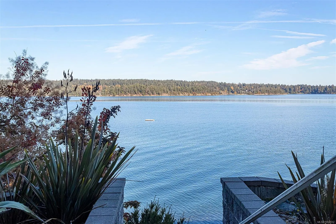
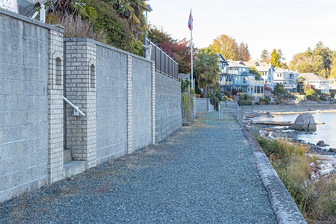
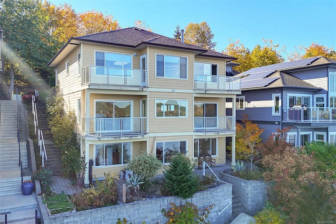
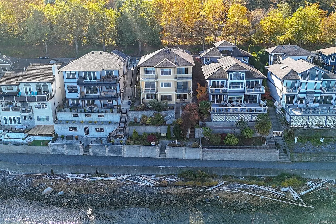
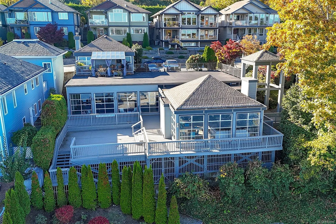
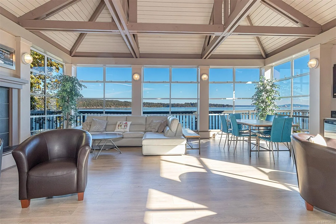
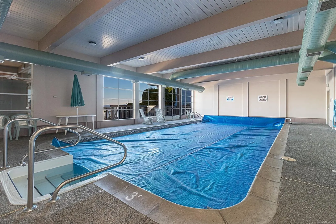
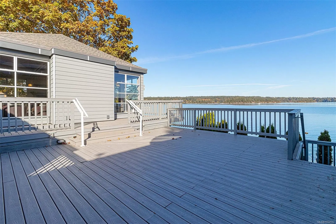
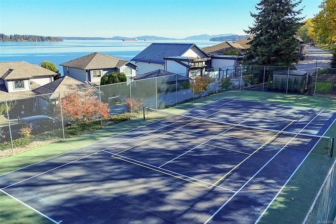
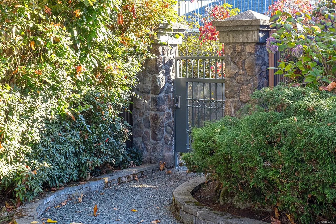
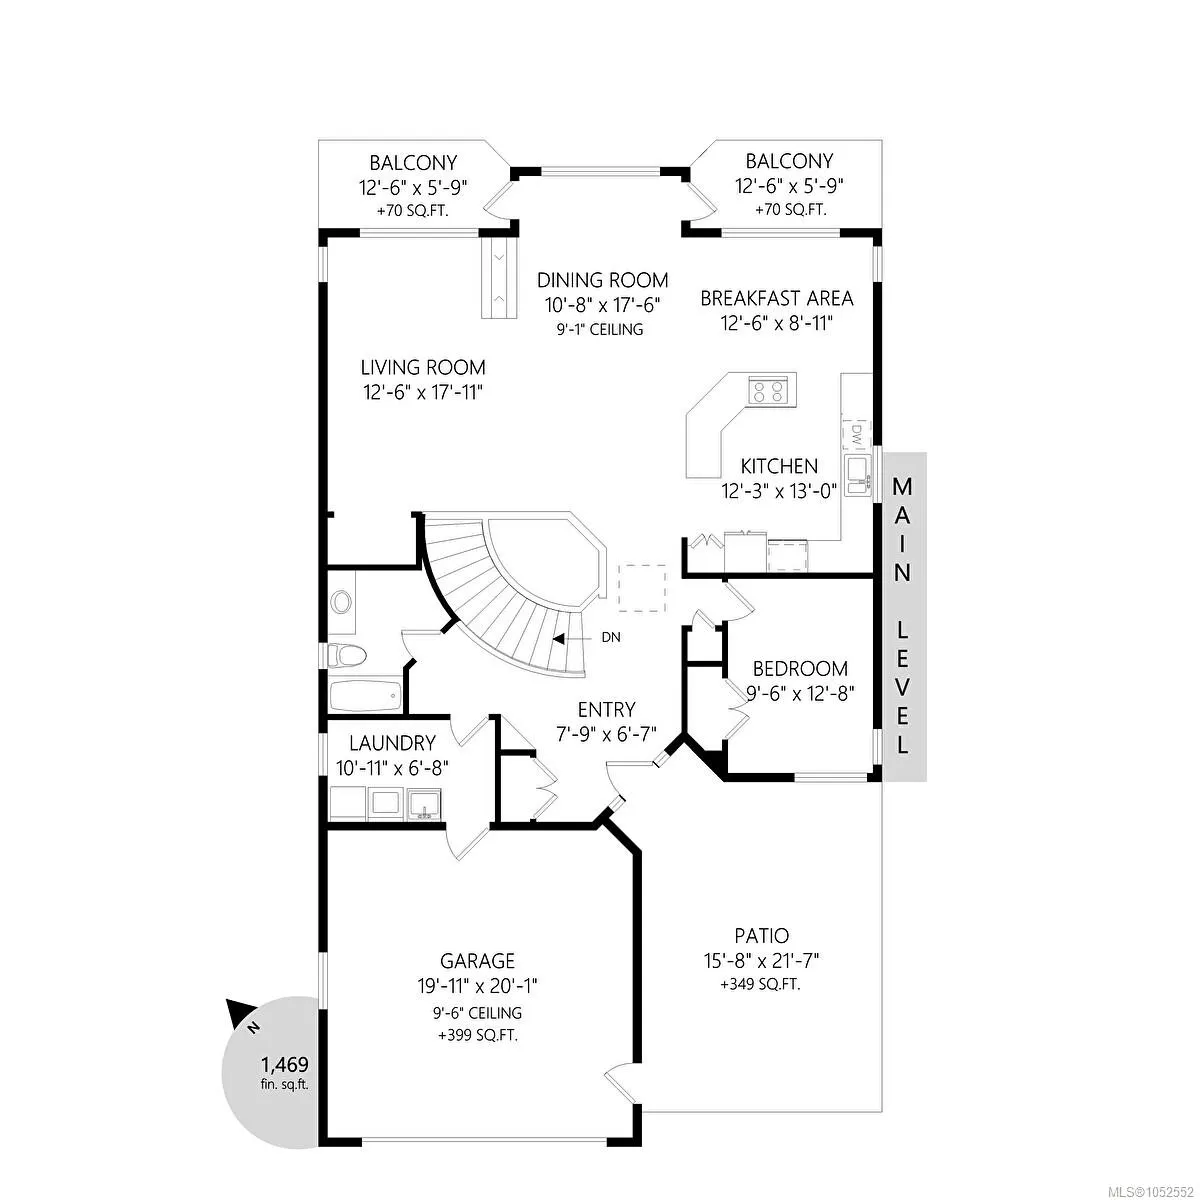
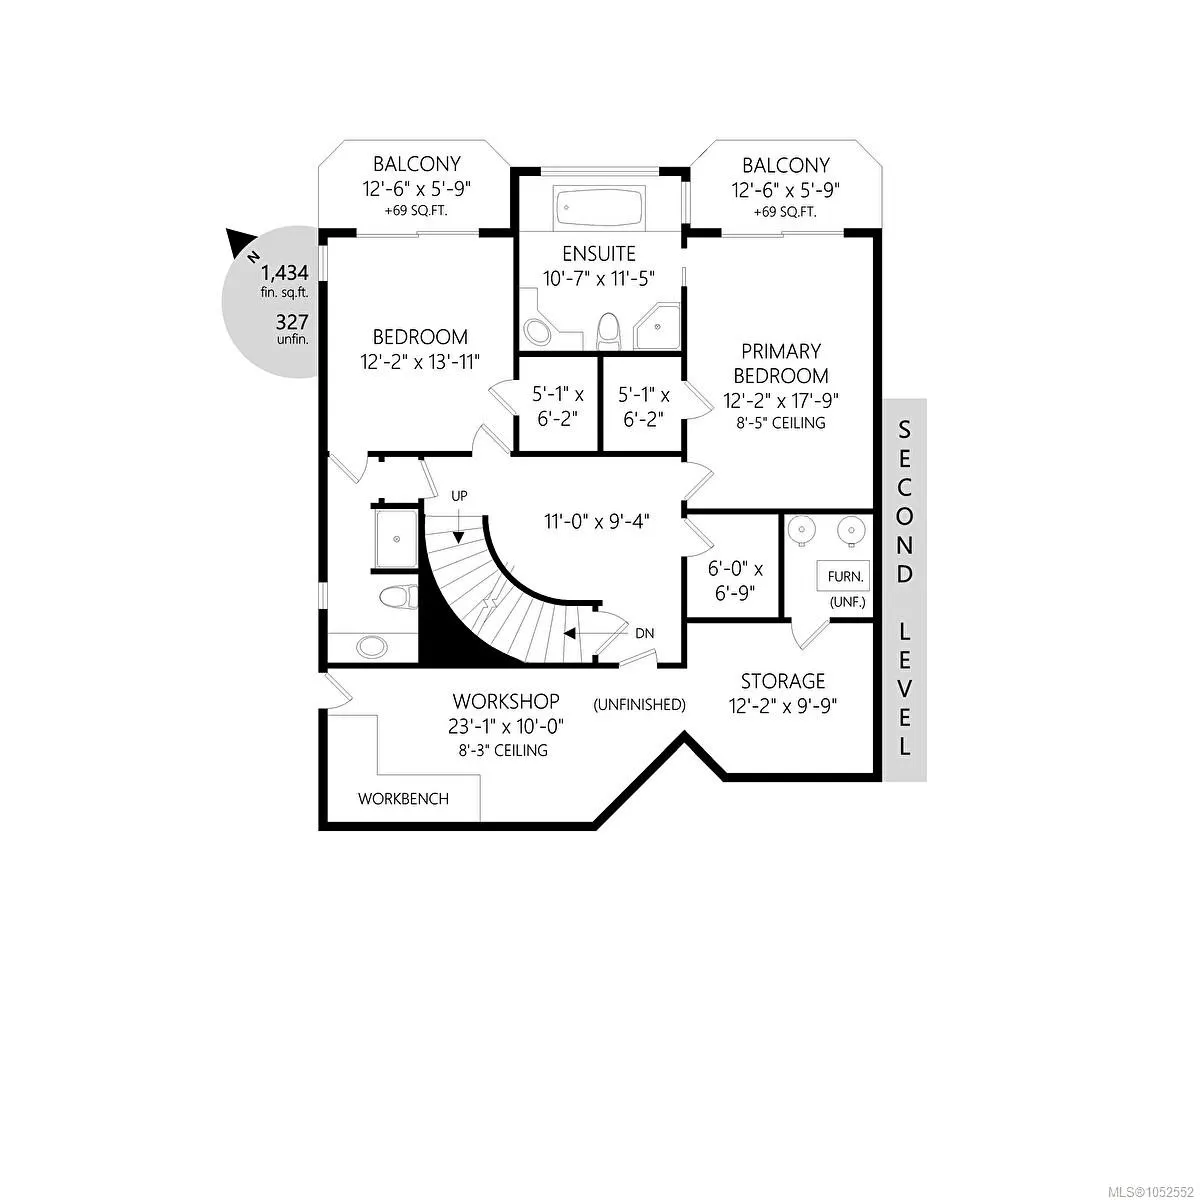
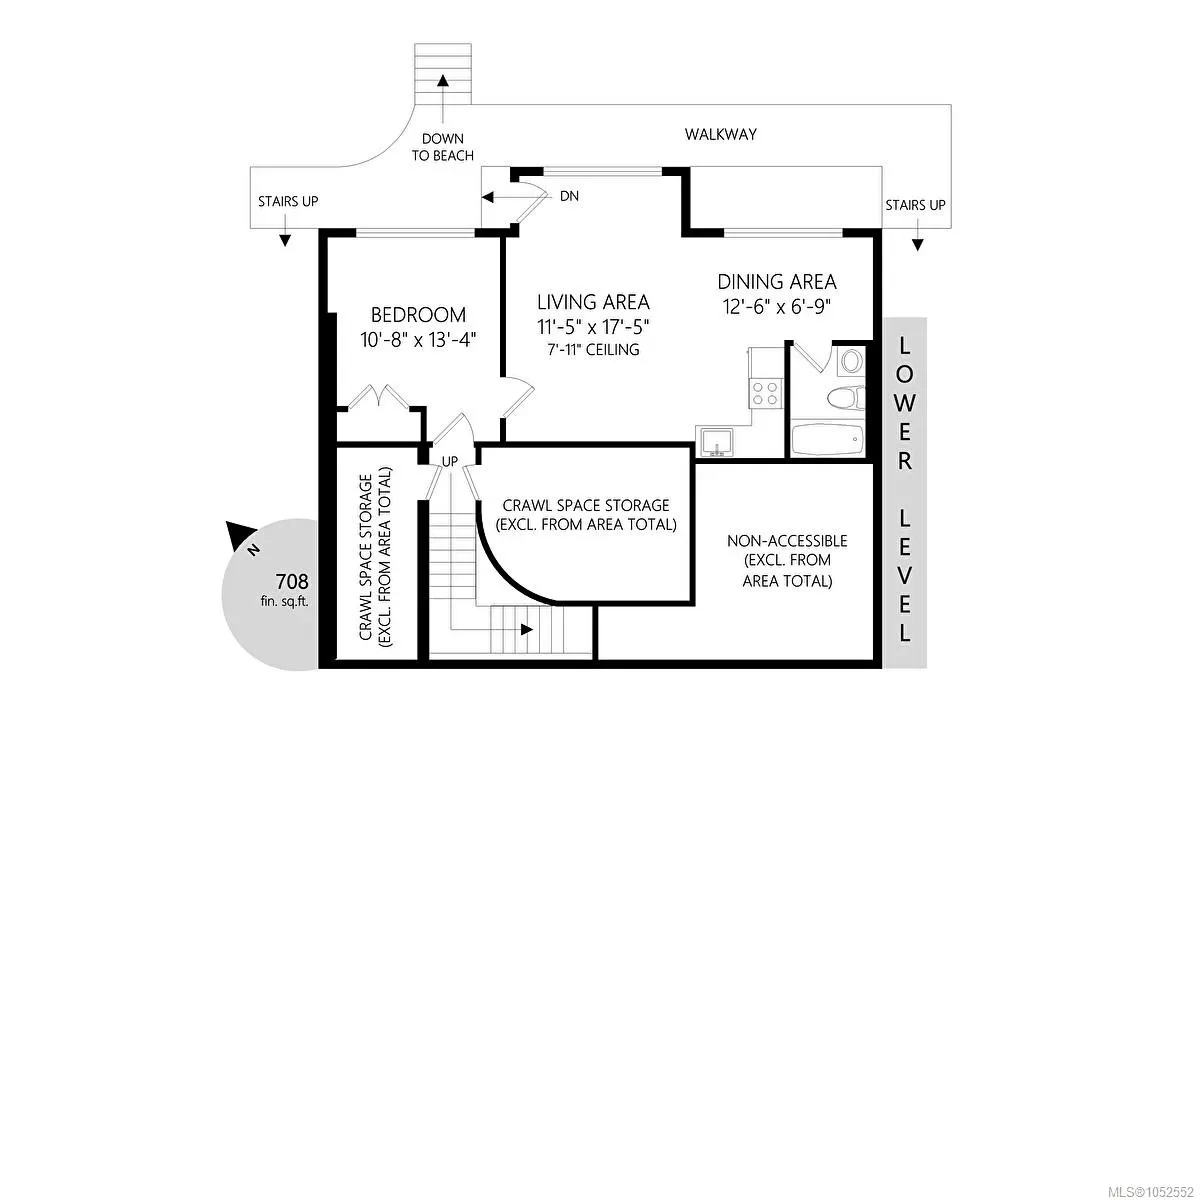
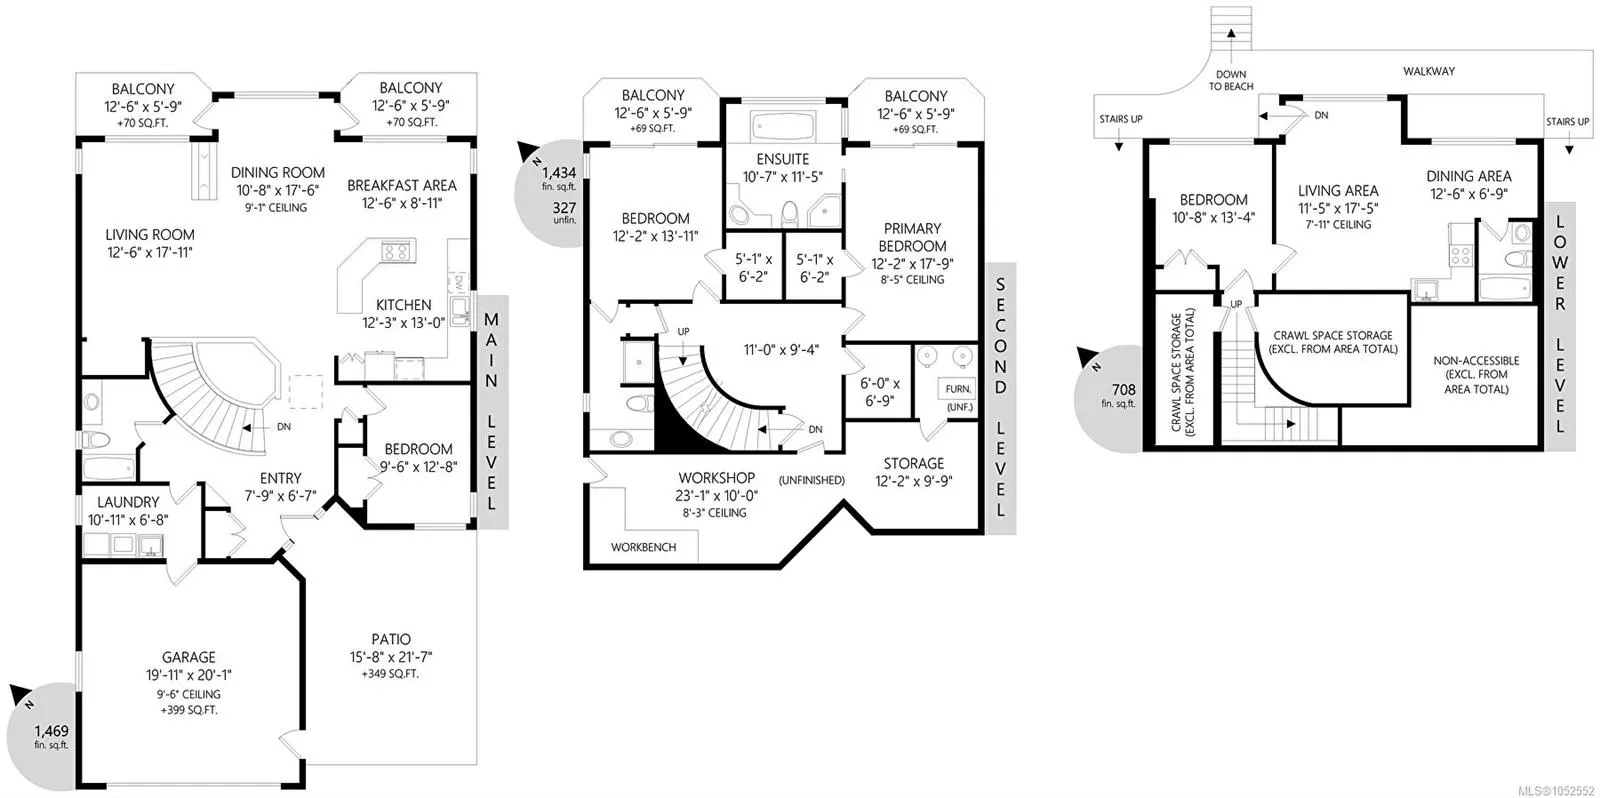
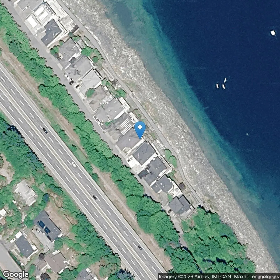
NEW PRICE! Enjoy waterfront living at its finest in the hidden gem of Oyster Cove, with stunning ocean views and exceptional amenities! Nestled in the exclusive gated community is this custom built 3611 sqft 4 bed, 4 bth home with a private in-law/guest suite. Features include an open-concept main l...evel with soaring ceilings, radiant in-floor heating and endless windows, plus 4 decks & several patio areas to capture panoramic views ocean and mountains from every level. There are 2 primary bedrooms, with spacious ensuites, plus a large in-home workshop that would satisfy any hobbyist! There is also an attached double garage and stairs leading directly to the beach to enjoy boating, wildlife & waterfront walks. Residents enjoy outstanding amenities including an indoor pool, tennis/pickleball courts, a waterfront clubhouse and beautiful grounds. This pet friendly home also is perfect for your furry friends with walking paths and access to the neighboring waterfront park at Transfer Beach.
Similar Properties (No results)
Listing courtesy of: RE/MAX Generation

MLS® property information is provided under copyright© by the Vancouver Island Real Estate Board and Victoria Real Estate Board. The information is from sources deemed reliable, but should not be relied upon without independent verification.

The trademarks REALTOR®, REALTORS® and the REALTOR® logo are controlled by The Canadian Real Estate Association (CREA) and identify real estate professionals who are members of CREA.

The trademarks MLS®, Multiple Listing Service® and the associated logos are owned by CREA and identify the quality of services provided by real estate professionals who are members of CREA.