
5
$959,900 Sale
Listed 23 days ago
134 Hunter Way
· 4
· 4
· 1
· 2569
Key Facts
Key facts for 134 Hunter Way
Property Type
House
Parking
1 garage, Garage,Open
MLS #
1052015
Size
2569 sqft
Basement
Finished,Full
Listed on
-
Lot size
-
Tax
$2,884 /yr
Days on Market
-
Year Built
2026
Maintenance Fee
$ 0/mo

Description
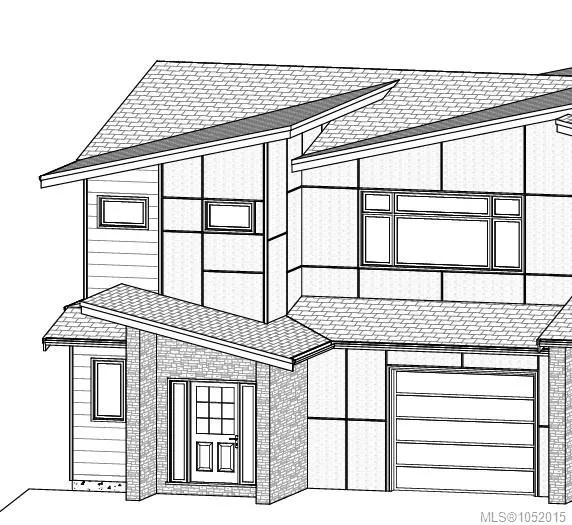
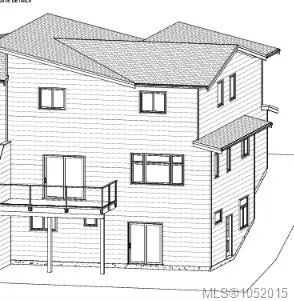
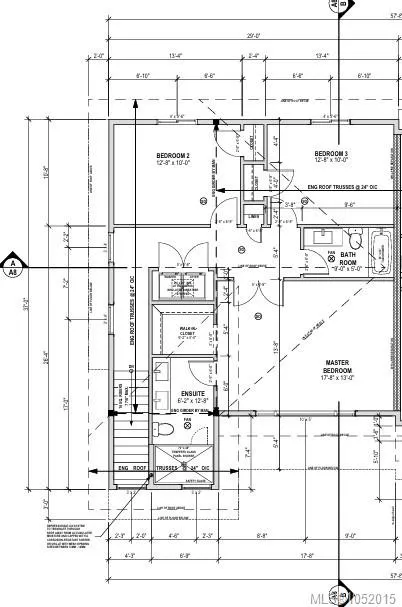
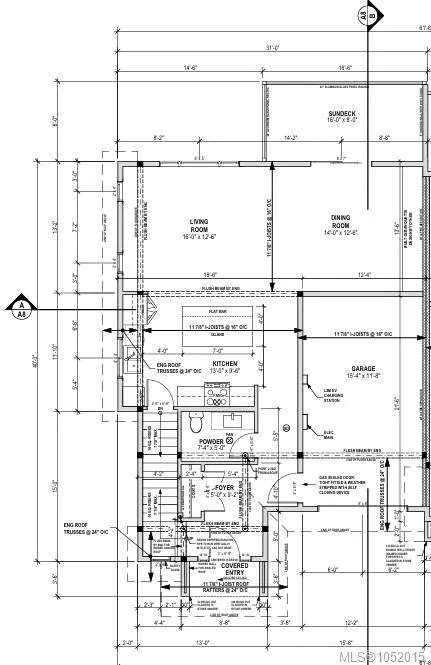
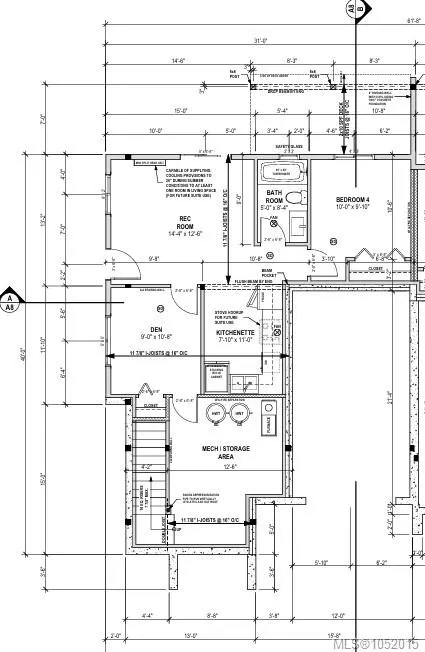
One home. Three levels. Endless possibilities! At 134 Hunter Way, this brand-new DG Homes half duplex offers approx. 2,660 sq. ft. designed to grow with you. Bright, open-concept living brings the kitchen, island, dining and living areas together, with large windows and a 16' x 8' sundeck capturing ...distant views. Upstairs, three bedrooms include a spacious primary retreat with ensuite and walk-in closet, plus convenient laundry. Downstairs adds an entire level of flexibility: a rec room, bedroom, den, full bath and roughed-in kitchenette. Enjoy extra room for guests and hobbies, create private space for extended family, or explore a future one- or two-bedroom suite, subject to Town approval and any required changes. An attached garage, new-home warranty and proximity to Ladysmith schools, trails, shops and waterfront complete the picture. Whether you're accommodating a growing family, welcoming extended family or planning for future rental income, this home offers room to adapt.
Room Types
Garage
21'6"x11'8"
Dimensions 21.5 x 11.67
250.9 sqft
Bedroom - Primary
17'8"x13
Dimensions 17.67 x 13
229.71 sqft
Bedroom
12'8"x10
Dimensions 12.67 x 10
126.7 sqft
Similar Properties (No results)
Listing courtesy of: Sutton Group-West Coast Realty (Nan)

MLS® property information is provided under copyright© by the Vancouver Island Real Estate Board and Victoria Real Estate Board. The information is from sources deemed reliable, but should not be relied upon without independent verification.

The trademarks REALTOR®, REALTORS® and the REALTOR® logo are controlled by The Canadian Real Estate Association (CREA) and identify real estate professionals who are members of CREA.

The trademarks MLS®, Multiple Listing Service® and the associated logos are owned by CREA and identify the quality of services provided by real estate professionals who are members of CREA.