
77
$1,349,900 Sale
Listed 33 days ago
2191 Florence Dr
· 4
· 3
· 2
· 2498
Key Facts
Key facts for 2191 Florence Dr
Property Type
House, West Coast
Parking
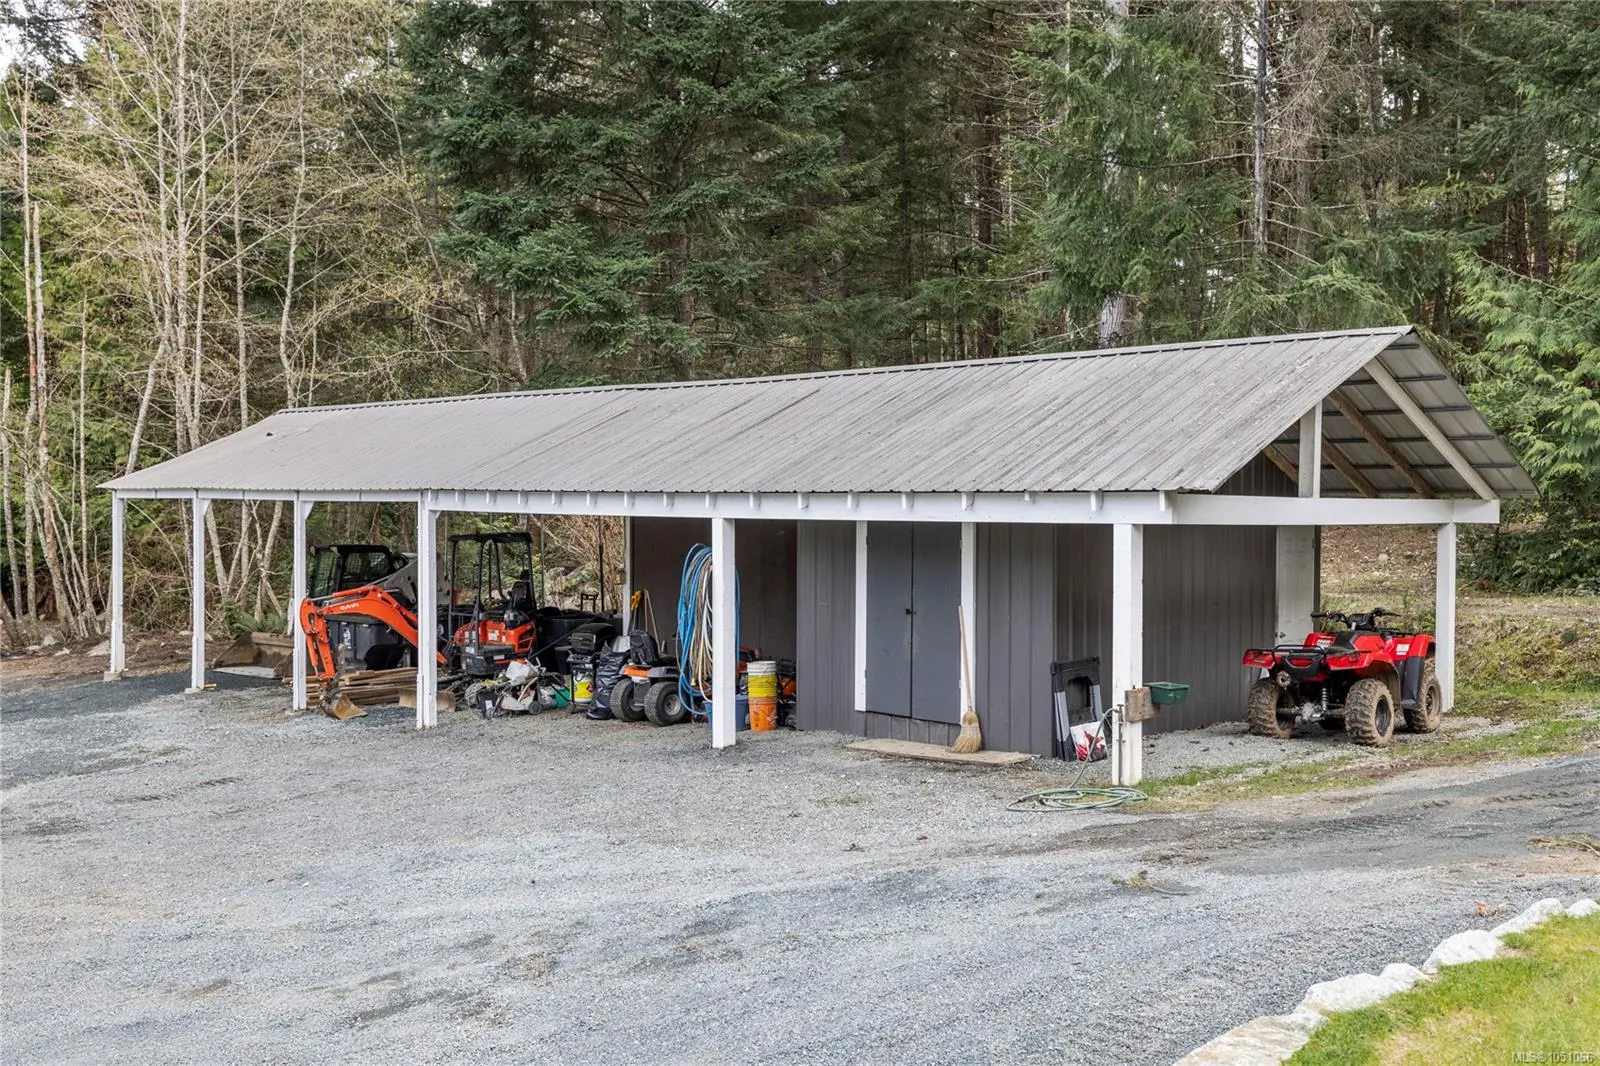
2 garage, Carport Triple,Driveway,Garage Double,RV Access/Parking
MLS #
1051066
Size
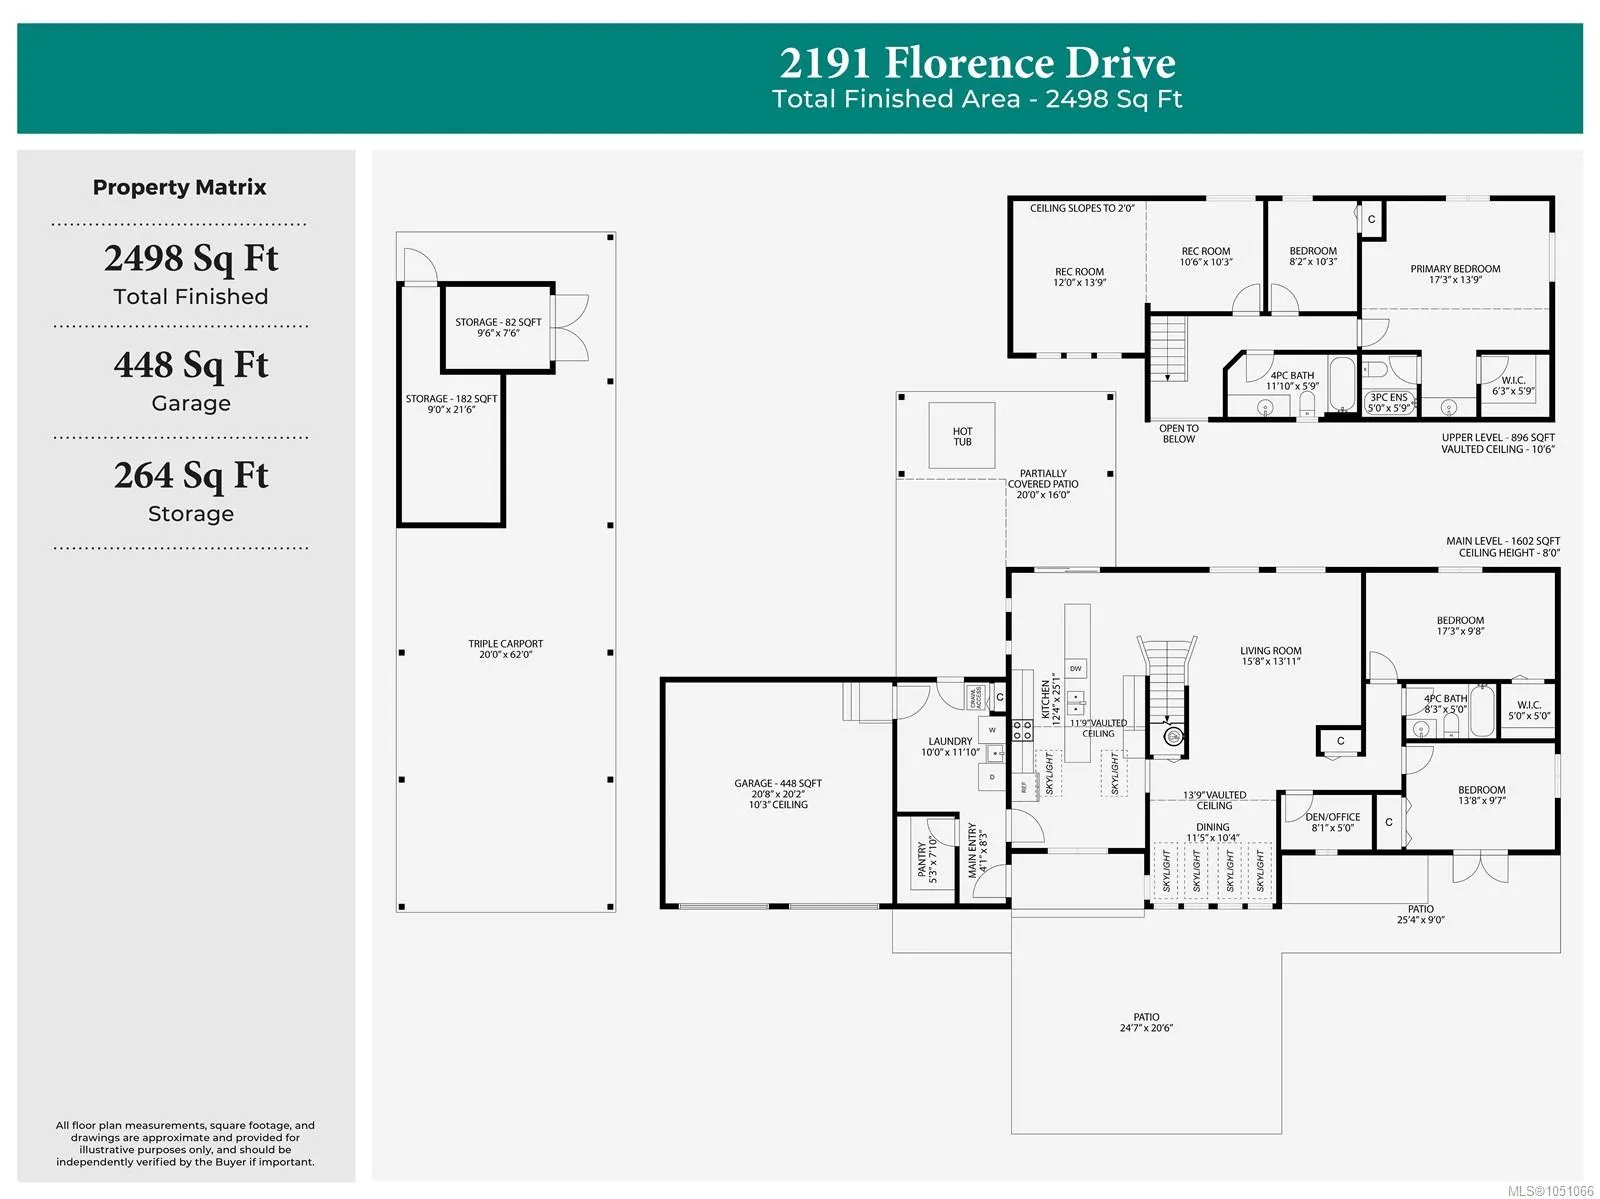
2498 sqft
Basement
Crawl Space
Listed on
-
Lot size
-
Tax
$4,028 /yr
Days on Market
-
Year Built
1993
Maintenance Fee
$ 0/mo

Description
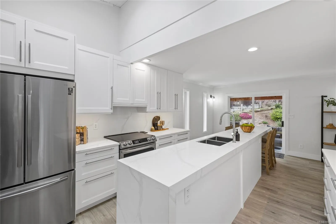
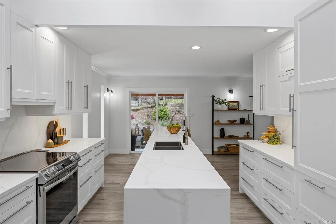
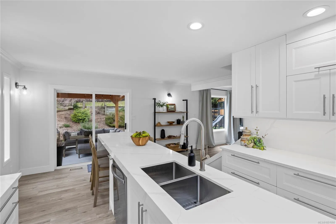
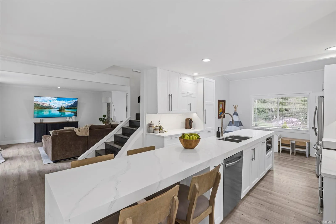
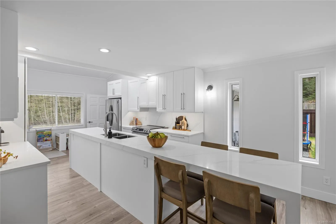
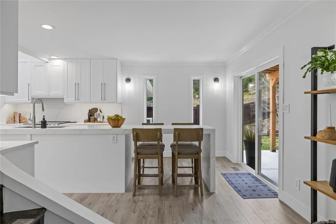
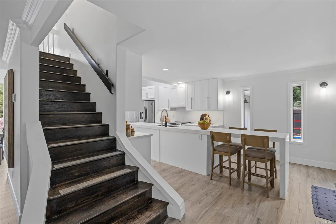
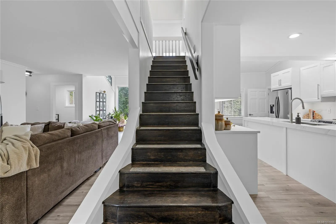
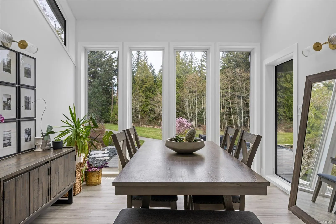
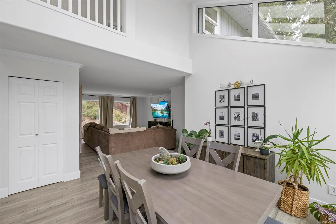
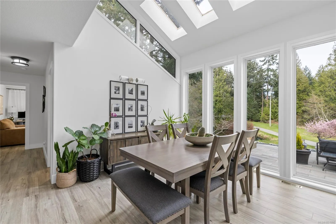
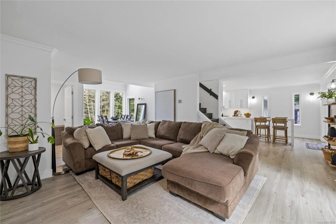
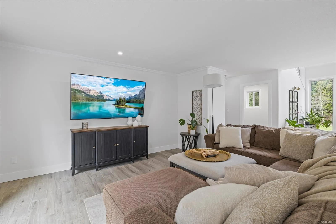
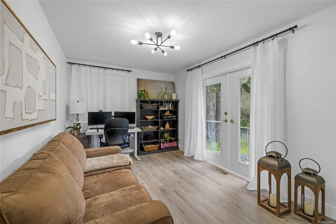
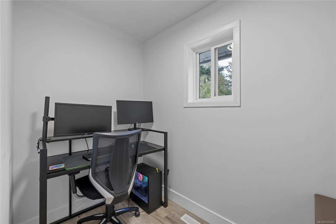
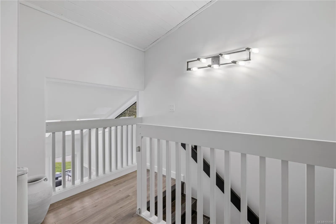
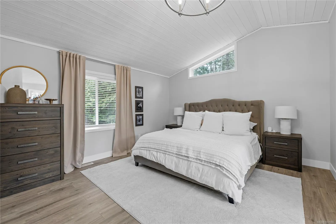
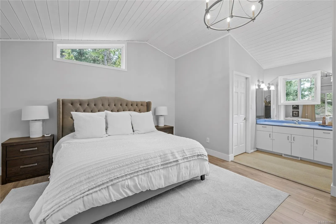
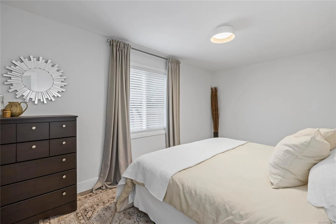
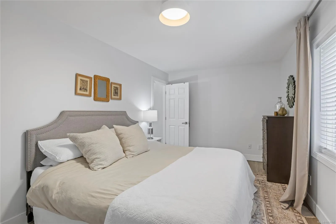
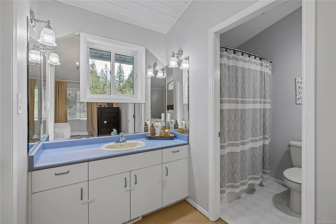
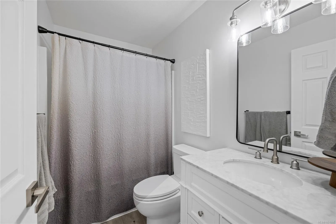
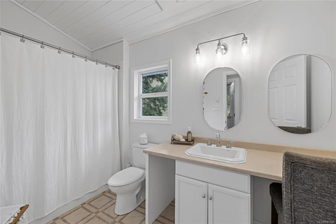
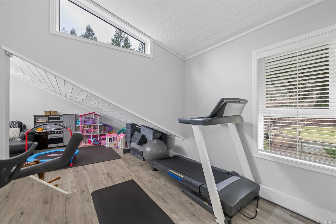
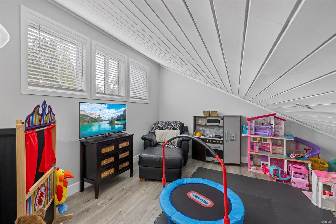
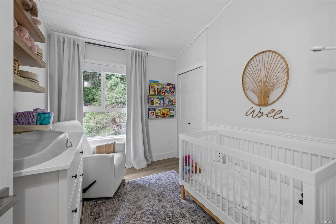
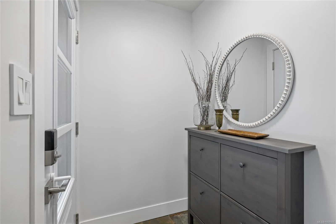
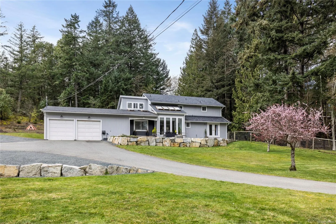
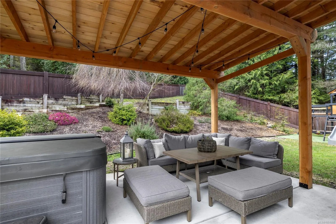
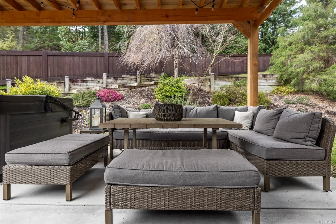
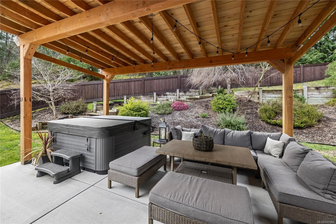
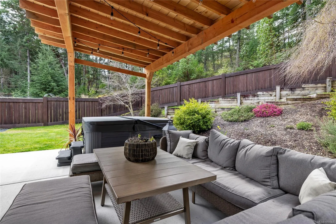
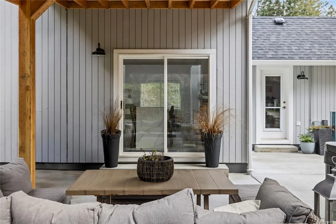
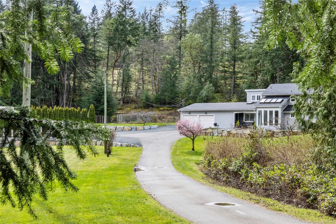
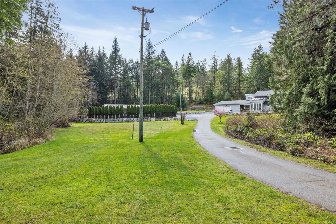
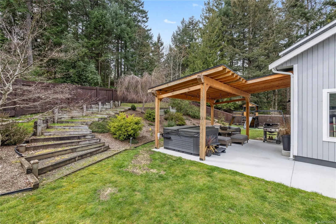
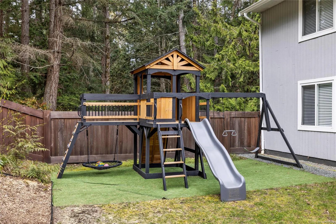
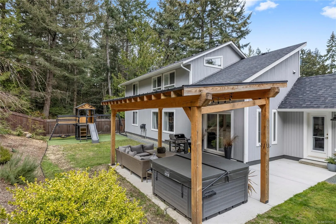
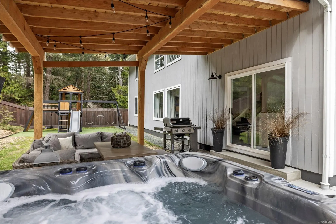
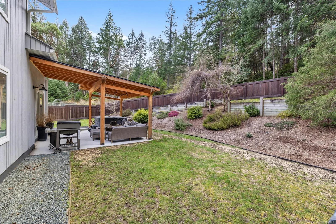
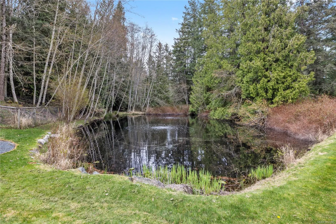
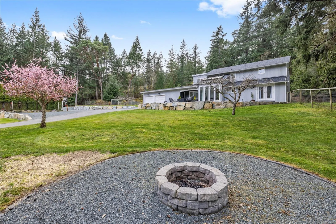
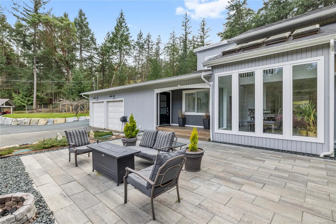
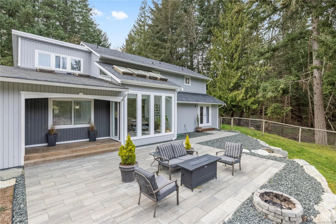
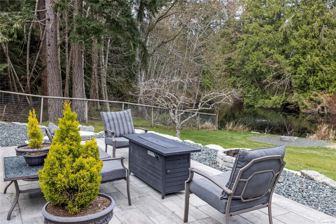
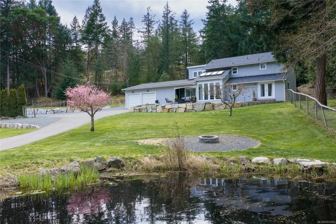
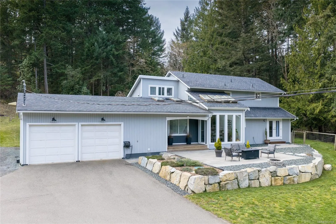
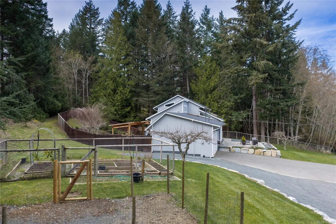
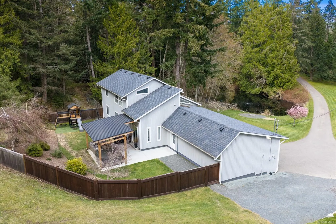
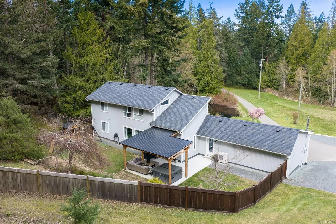
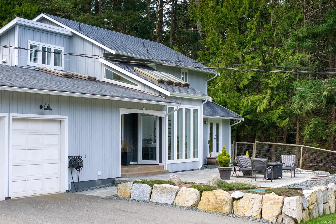
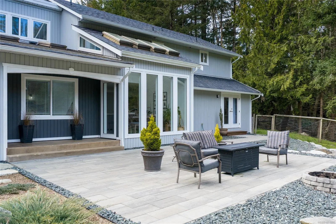
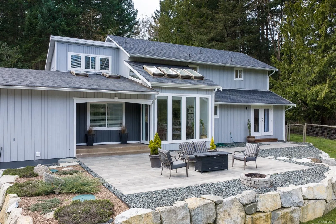
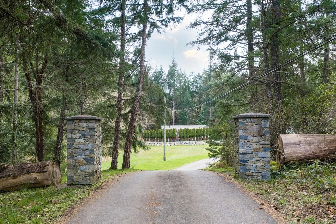
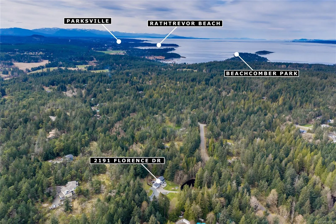
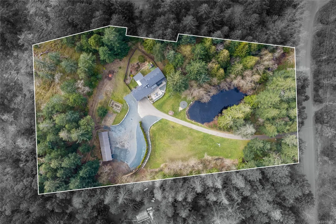
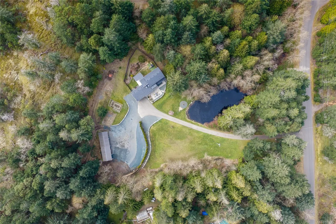
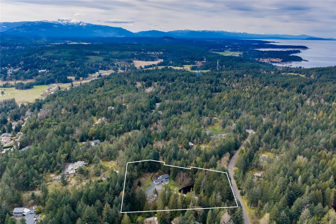
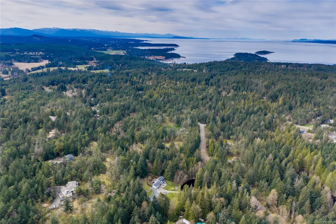
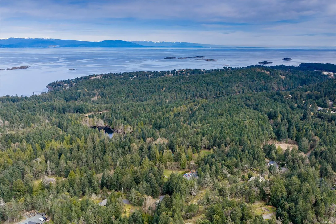
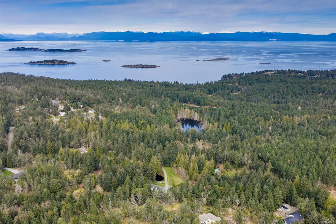
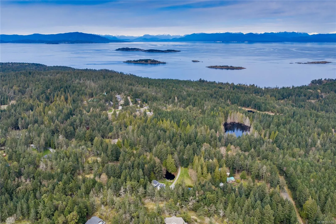
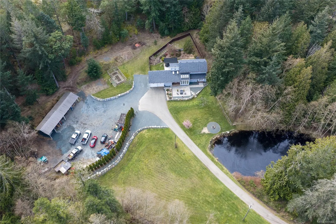
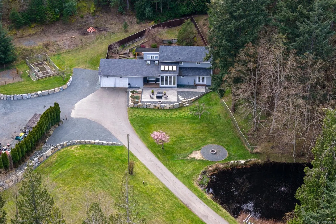
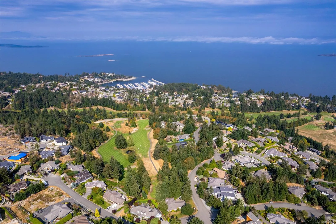
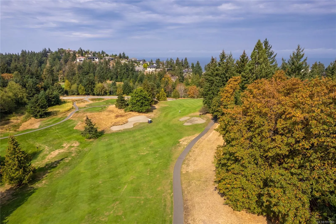
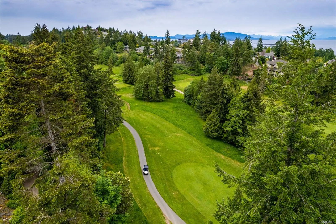
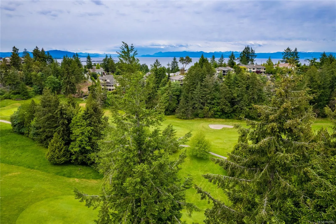
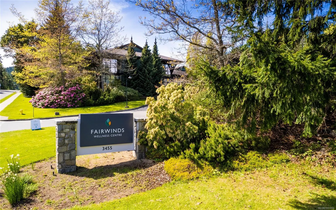
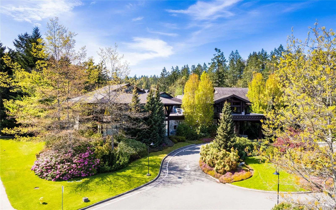
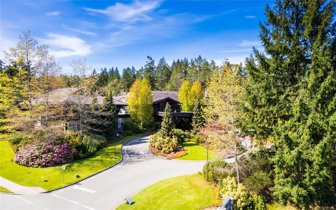
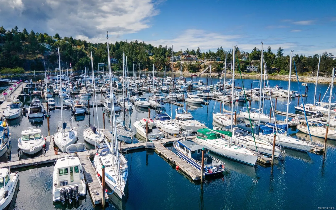
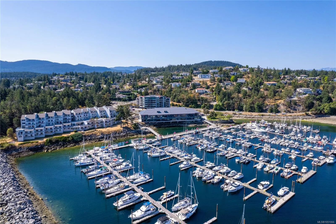
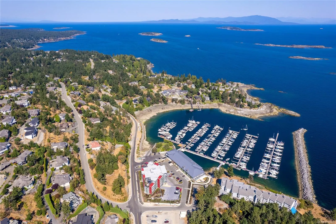
This renovated West Coast contemporary home in Nanoose Bay offers 4 bedrooms + a den & 3 bathrooms, set on over 3 private acres. The main level features a practical mudroom, 2 bedrooms, a den, a STUNNING kitchen w/ a double waterfall quartz island, & an open living space designed for connection. The... dining area is surrounded by floor to ceiling windows that frame the landscape & bring in natural light year-round. Upstairs, a loft-style rec space adds flexibility for a media room, office, or retreat. The primary suite includes a walk-in closet & ensuite, w/ an additional bedroom completing the upper level. The yard is a standout - a sprawling lawn, picturesque hillside backdrop, private stocked trout pond, along w/ a fenced backyard featuring a hot tub & pergola for year-round enjoyment. You will also find a 3-bay carport, ample parking, storage shed & a strong water supply! Just minutes to Schooner Cove Marina, Fairwinds & The Rusted Rake, w/ Parksville & Nanaimo just 15 minutes away.
Similar Properties (No results)
Listing courtesy of: eXp Realty (NA)

MLS® property information is provided under copyright© by the Vancouver Island Real Estate Board and Victoria Real Estate Board. The information is from sources deemed reliable, but should not be relied upon without independent verification.

The trademarks REALTOR®, REALTORS® and the REALTOR® logo are controlled by The Canadian Real Estate Association (CREA) and identify real estate professionals who are members of CREA.

The trademarks MLS®, Multiple Listing Service® and the associated logos are owned by CREA and identify the quality of services provided by real estate professionals who are members of CREA.