


28
$469,900 Sale
Listed 37 days ago
2635 5th Ave
· 3
· 1
· 2
· 1500
Key Facts
Key facts for 2635 5th Ave
Property Type
House
Parking
2 garage, Additional Parking,Detached,Garage Double,On Street,RV Access/Parking
MLS #
1050763
Size
1500 sqft
Basement
Partially Finished
Listed on
-
Lot size
-
Tax
$3,820.69 /yr
Days on Market
-
Year Built
1947
Maintenance Fee
-

Description
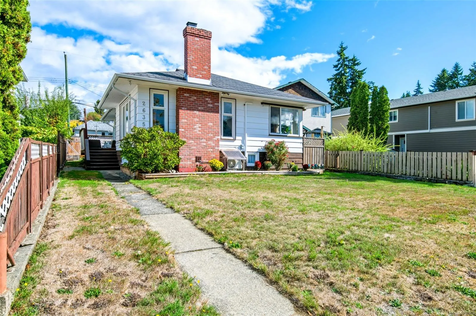
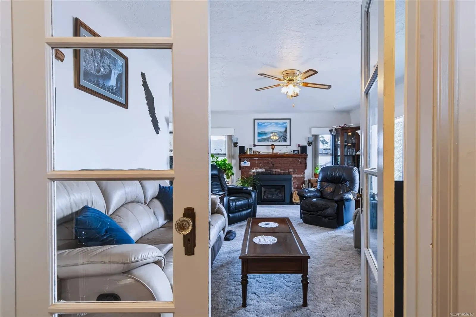
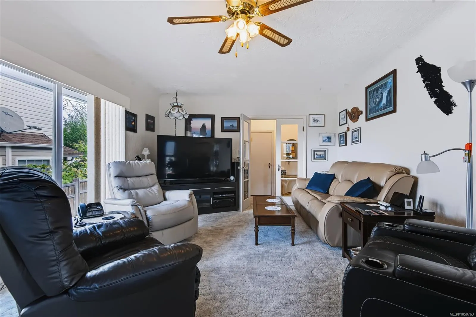
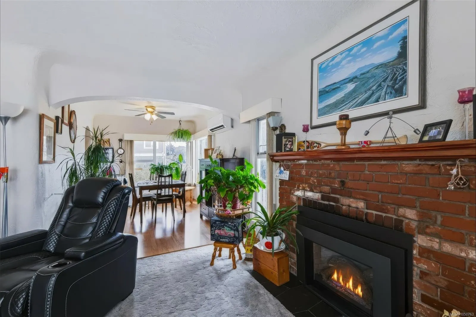
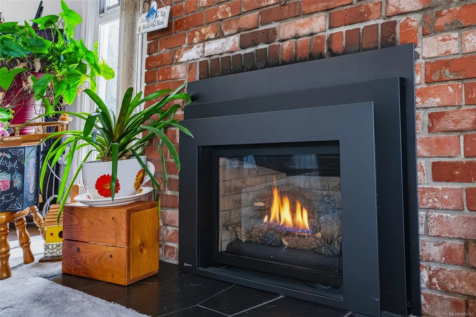
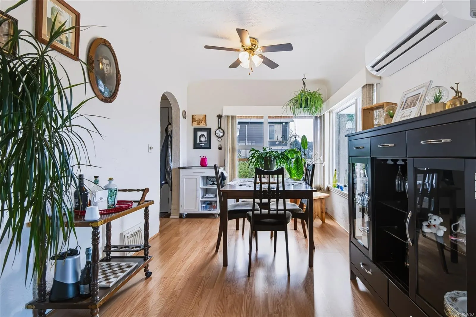
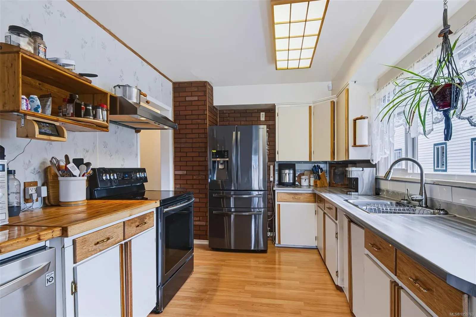
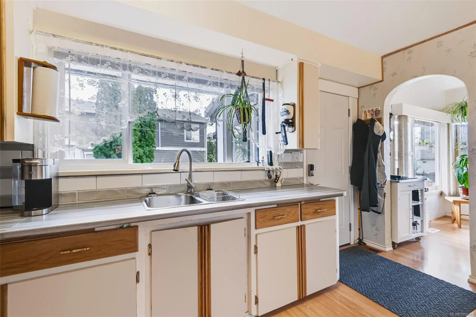
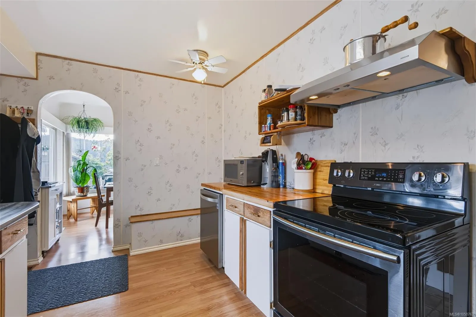
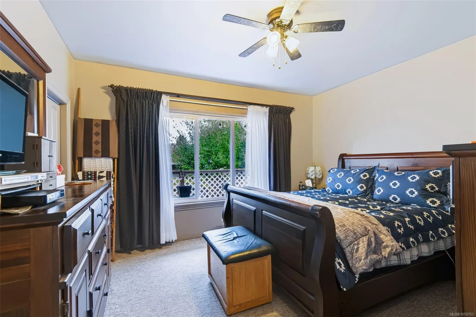
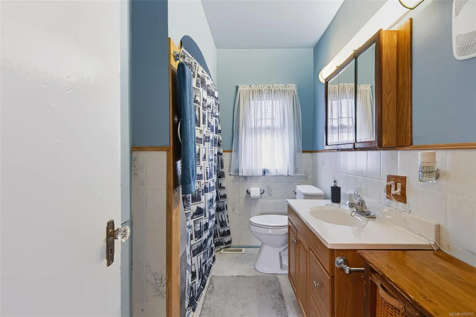
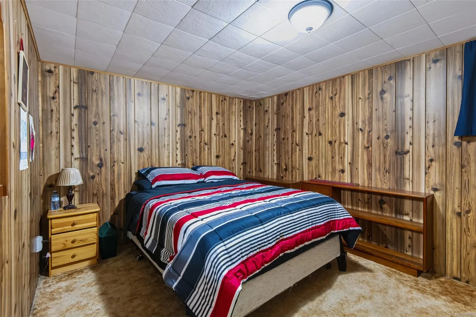
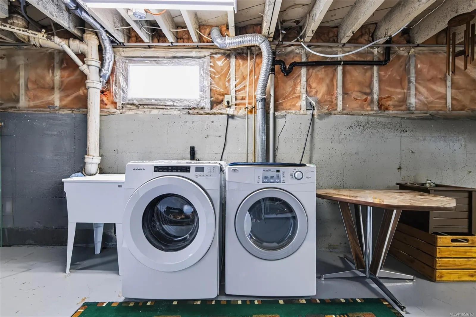
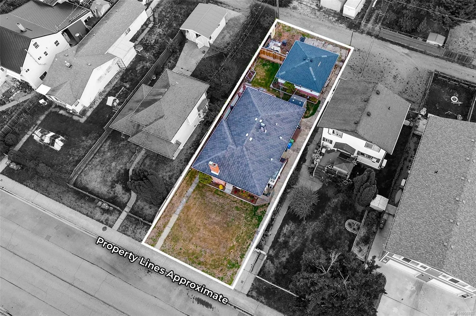
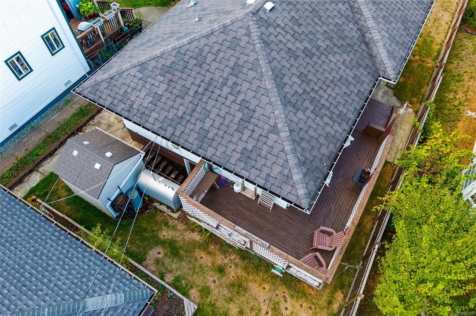
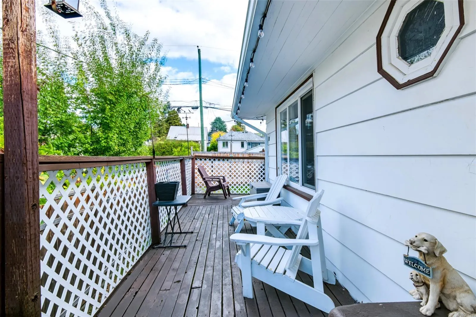
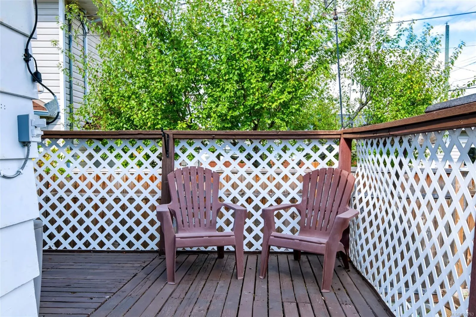
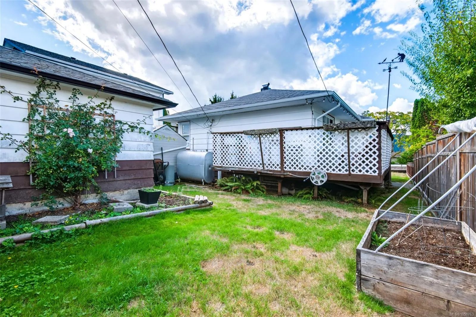
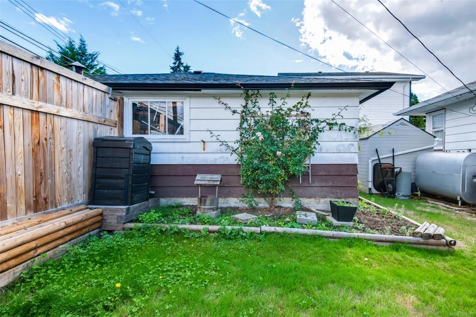
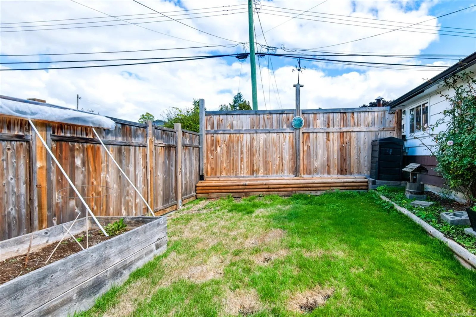
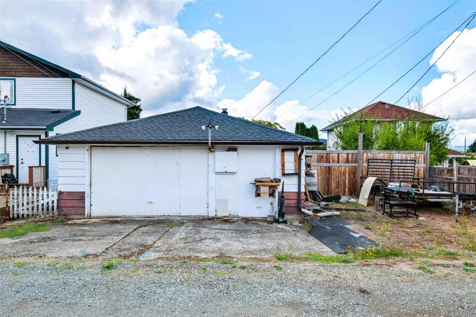
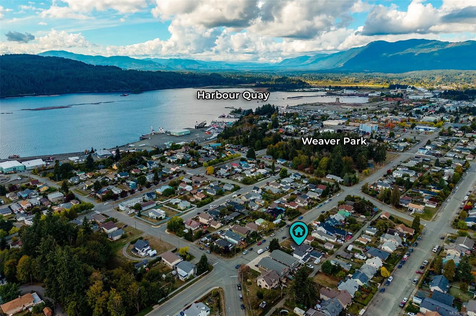
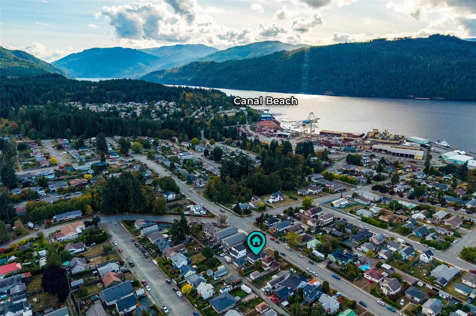
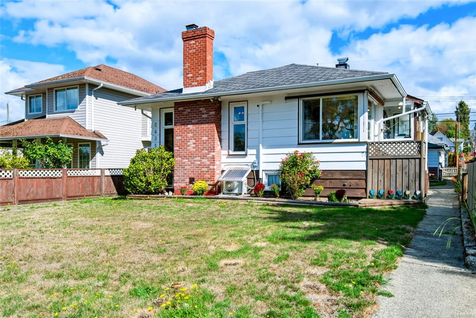
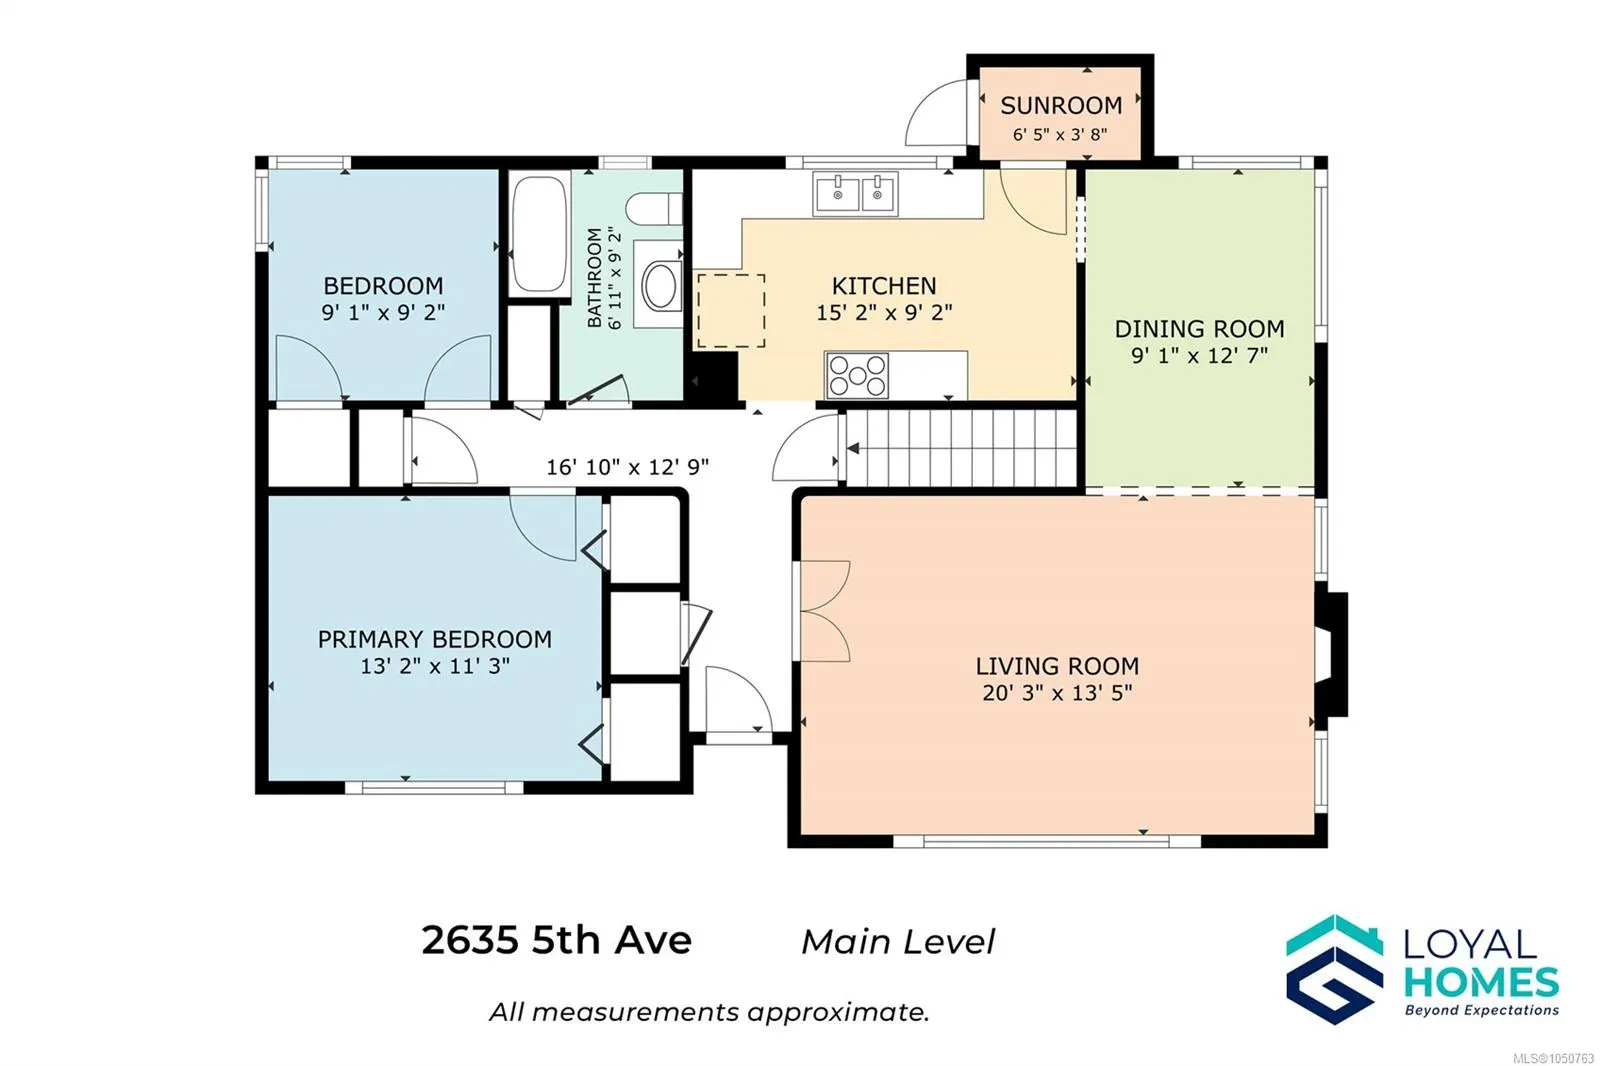
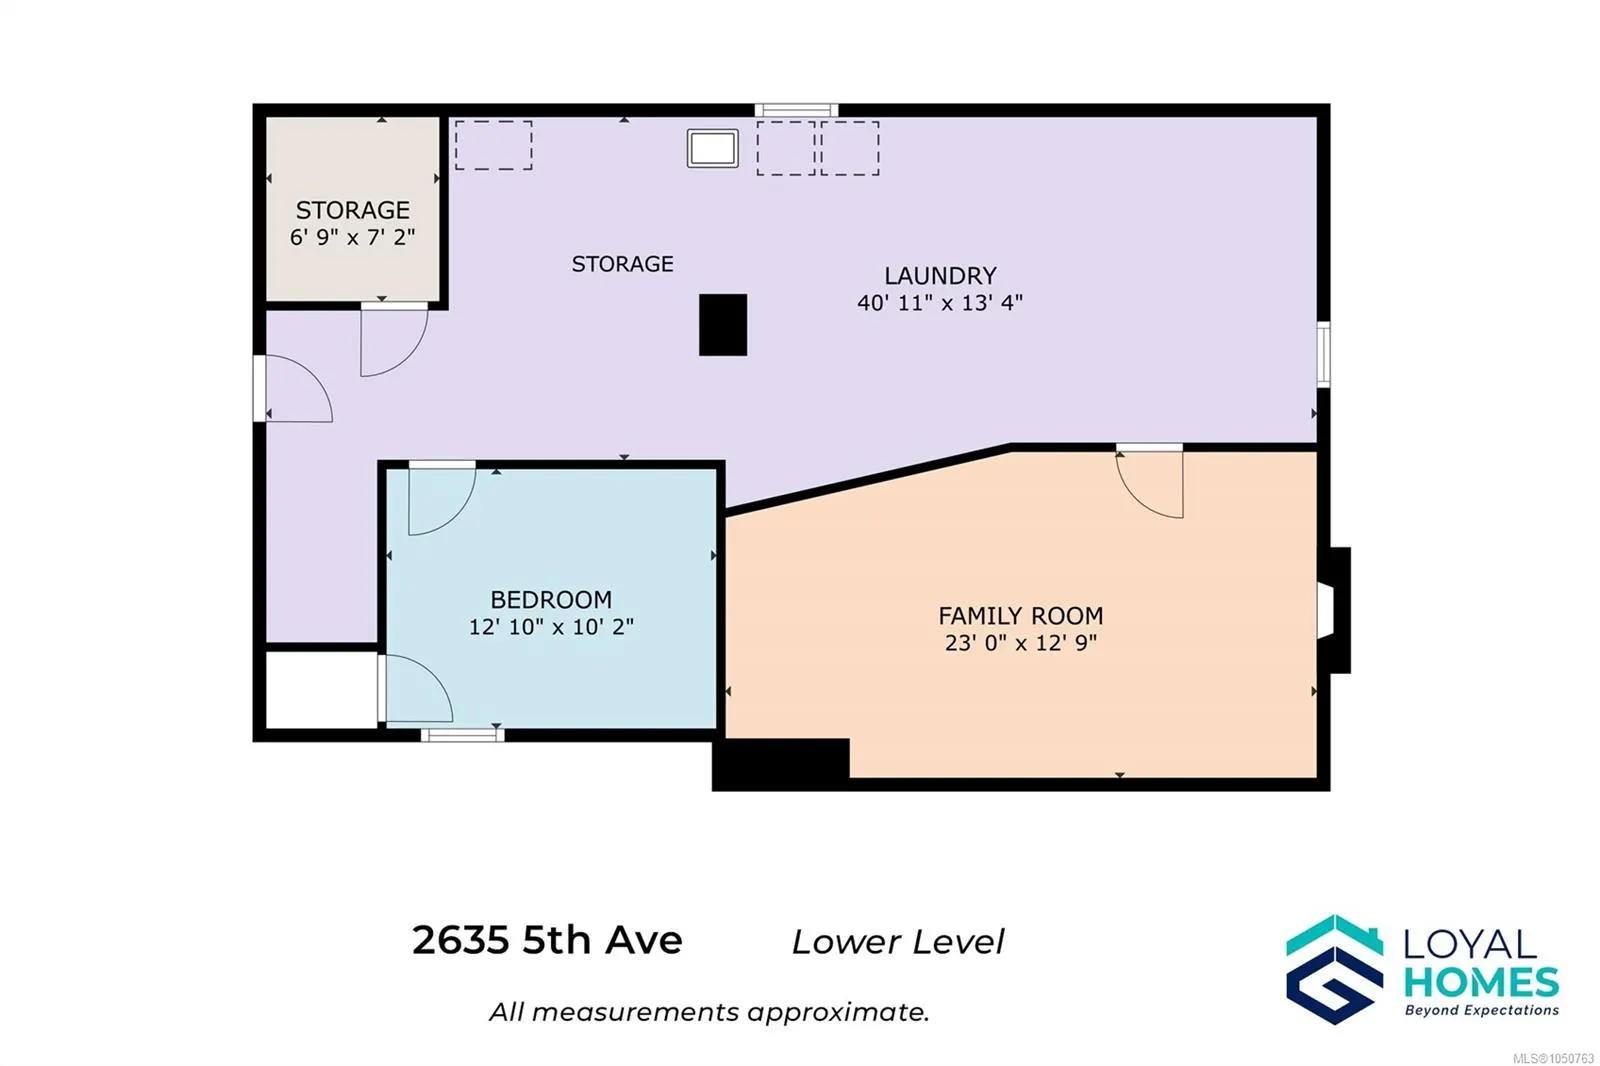
Some homes make you choose between space, location, and room to pursue your own projects. This one doesn't. Set in one of South Alberni's most walkable neighbourhoods, this three-bedroom home pairs everyday family living with a full 525-square-foot detached workshop, a wraparound deck, and a lower-l...evel family room. Inside, a spacious living room with a propane fireplace, coved ceilings, and fir floors opens to a bright dining room and a well-equipped kitchen with a walkout sunroom. The main level offers a primary bedroom with dual closets, a second bedroom, and a full bathroom, while downstairs adds a family room, laundry, and a third bedroom. A heat pump keeps things comfortable year-round. Outside, enjoy raised garden beds, a garden shed, and laneway parking, within walking distance of Harbour Quay, Uptown shops, and the Quay to Quay Pathway. Picture your mornings on that deck and your weekends just minutes from the waterfront. Reach out any time to arrange your private viewing.
Similar Properties (No results)
Listing courtesy of: Loyal Homes Ltd.

MLS® property information is provided under copyright© by the Vancouver Island Real Estate Board and Victoria Real Estate Board. The information is from sources deemed reliable, but should not be relied upon without independent verification.

The trademarks REALTOR®, REALTORS® and the REALTOR® logo are controlled by The Canadian Real Estate Association (CREA) and identify real estate professionals who are members of CREA.

The trademarks MLS®, Multiple Listing Service® and the associated logos are owned by CREA and identify the quality of services provided by real estate professionals who are members of CREA.