


27
$539,900 Sale
Listed 38 days ago
2955 6th Ave
· 3
· 2
· 1
· 1705
Key Facts
Key facts for 2955 6th Ave
Property Type
House
Parking
1 garage, Detached,Driveway,Garage,RV Access/Parking
MLS #
1050719
Size
1705 sqft
Basement
Full,Partially Finished,Walk-Out Access,With Windows
Listed on
-
Lot size
-
Tax
$4,407.87 /yr
Days on Market
-
Year Built
1950
Maintenance Fee
-

Description
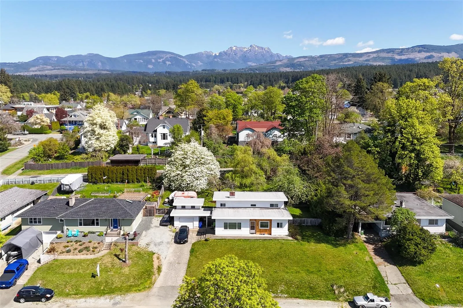
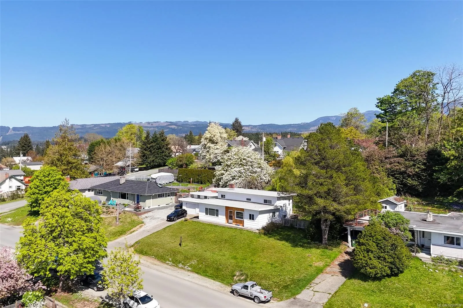
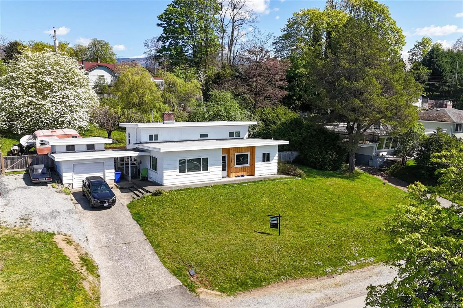
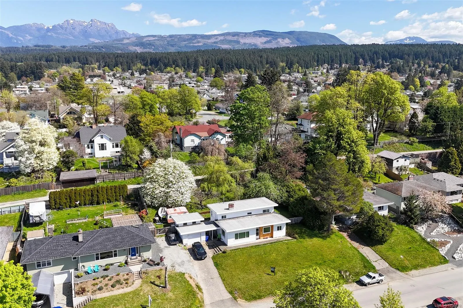
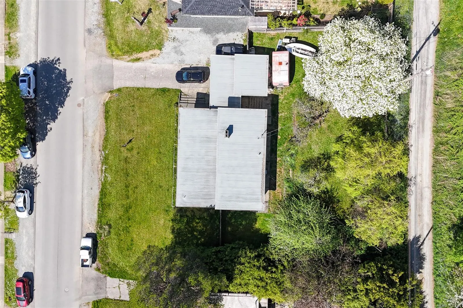
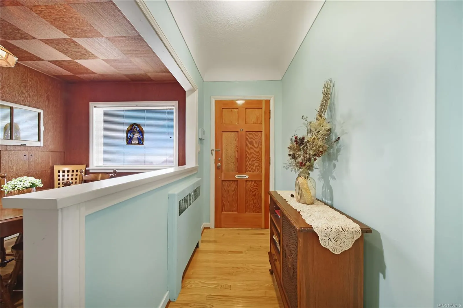
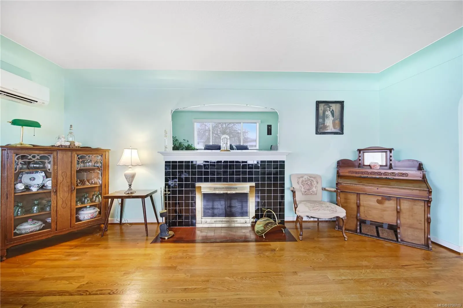
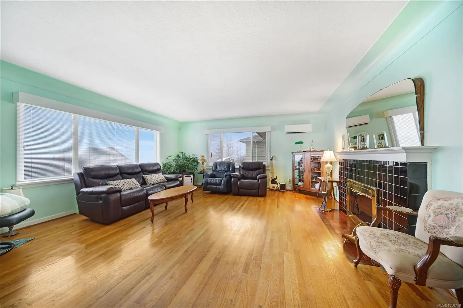
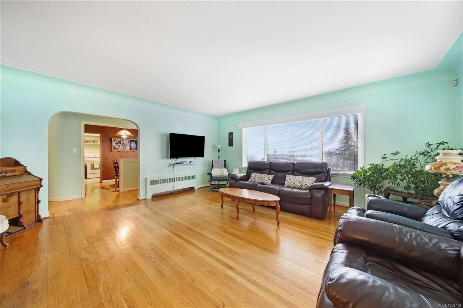
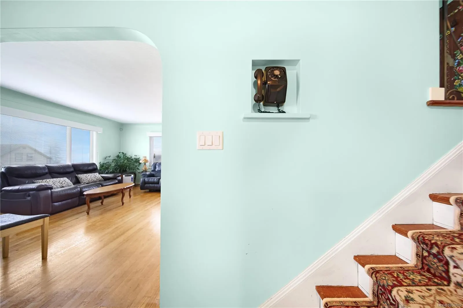
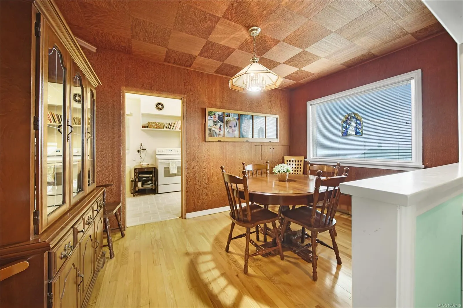
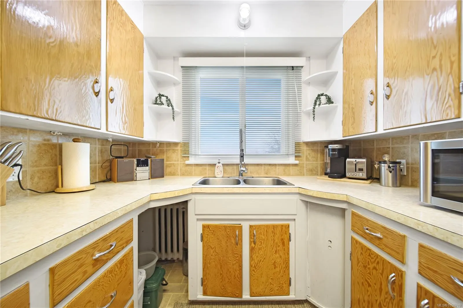
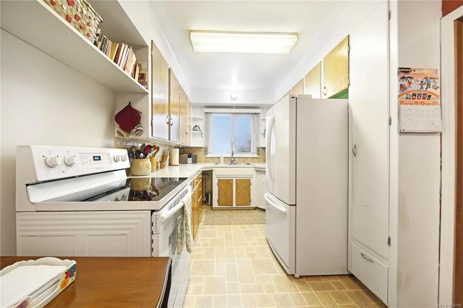
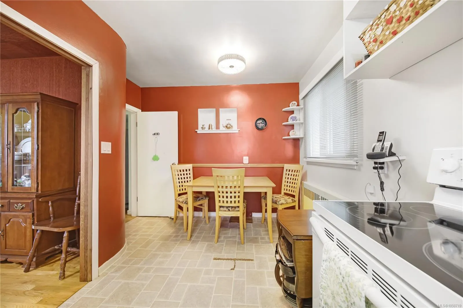
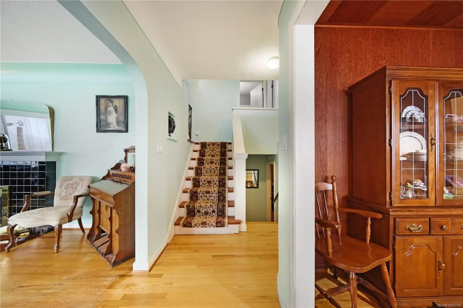
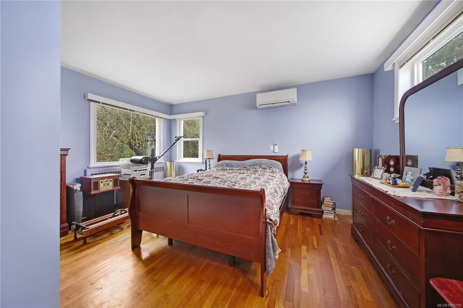
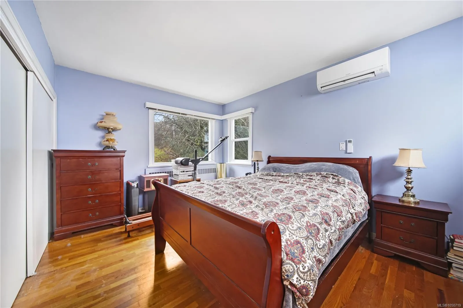
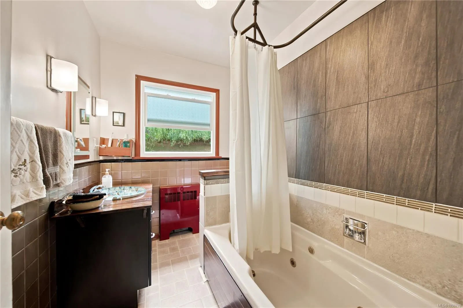
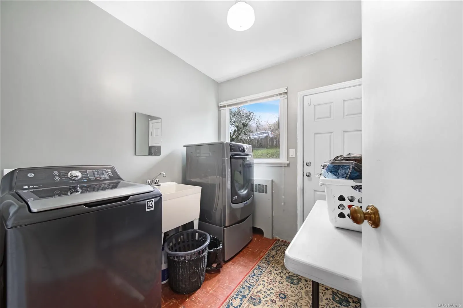
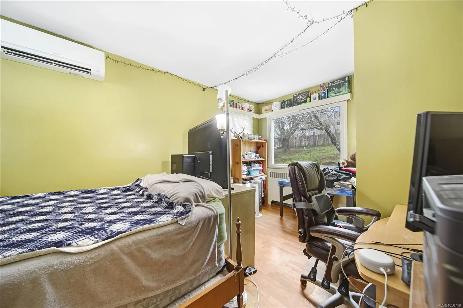
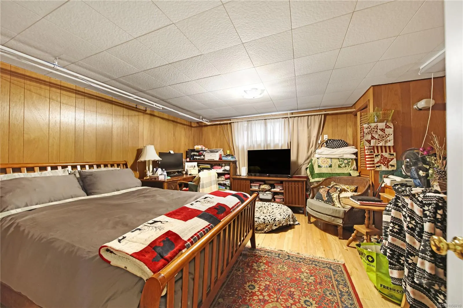
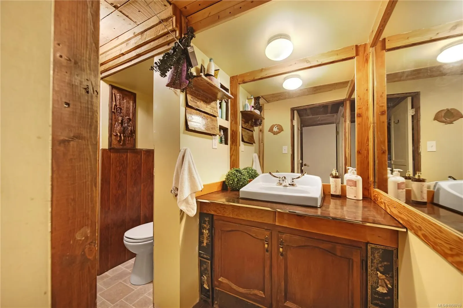
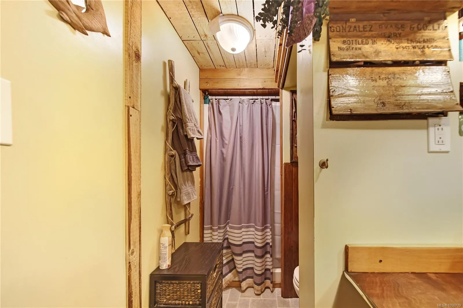
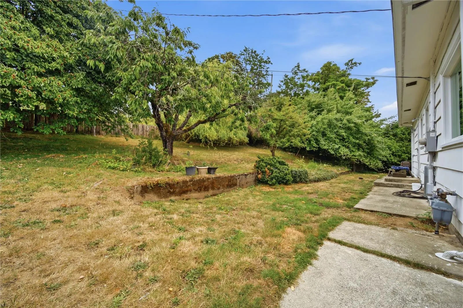
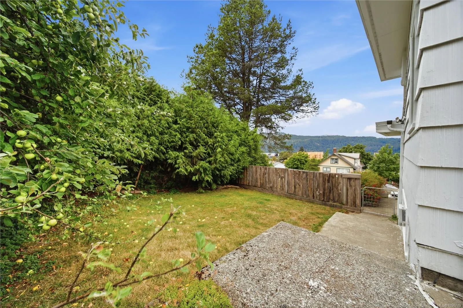
Set above your neighbors offering views and privacy, this beautiful character home is on a large 0.32 acre property (2 separately titled lots) & includes a detached garage/workshop! Major updates done including a newer roof (2019), updated windows (2020), plus the electrical has been upgraded to 200... amps AND the plumbing has been updated. Bonus: ductless heat pump (2024) to keep you cool in the Summer & a natural gas boiler heating system to keep you cozy in the Winter! Boasting character throughout with original hardwood flooring & coved ceilings. West facing mountain views & glimpses of the water. Practical split level layout with 2 bedrooms, a laundry room & full bathroom on the upper level, your main living/dining/kitchen area in the middle & the lower level offering a 3rd bdrm bathroom & a large utility/storage space with windows & walk out access. The large & private backyard offers apple, cherry & pear trees! Situated close to the Harbour Quay & Downtown restaurants & shopping.
Similar Properties (No results)
Listing courtesy of: Real Broker

MLS® property information is provided under copyright© by the Vancouver Island Real Estate Board and Victoria Real Estate Board. The information is from sources deemed reliable, but should not be relied upon without independent verification.

The trademarks REALTOR®, REALTORS® and the REALTOR® logo are controlled by The Canadian Real Estate Association (CREA) and identify real estate professionals who are members of CREA.

The trademarks MLS®, Multiple Listing Service® and the associated logos are owned by CREA and identify the quality of services provided by real estate professionals who are members of CREA.