

70
$1,299,000 Sale
Listed 44 days ago
2835 Olympic Rd
· 4
· 3
· 1
· 2692
Key Facts
Key facts for 2835 Olympic Rd
Property Type
House
Parking
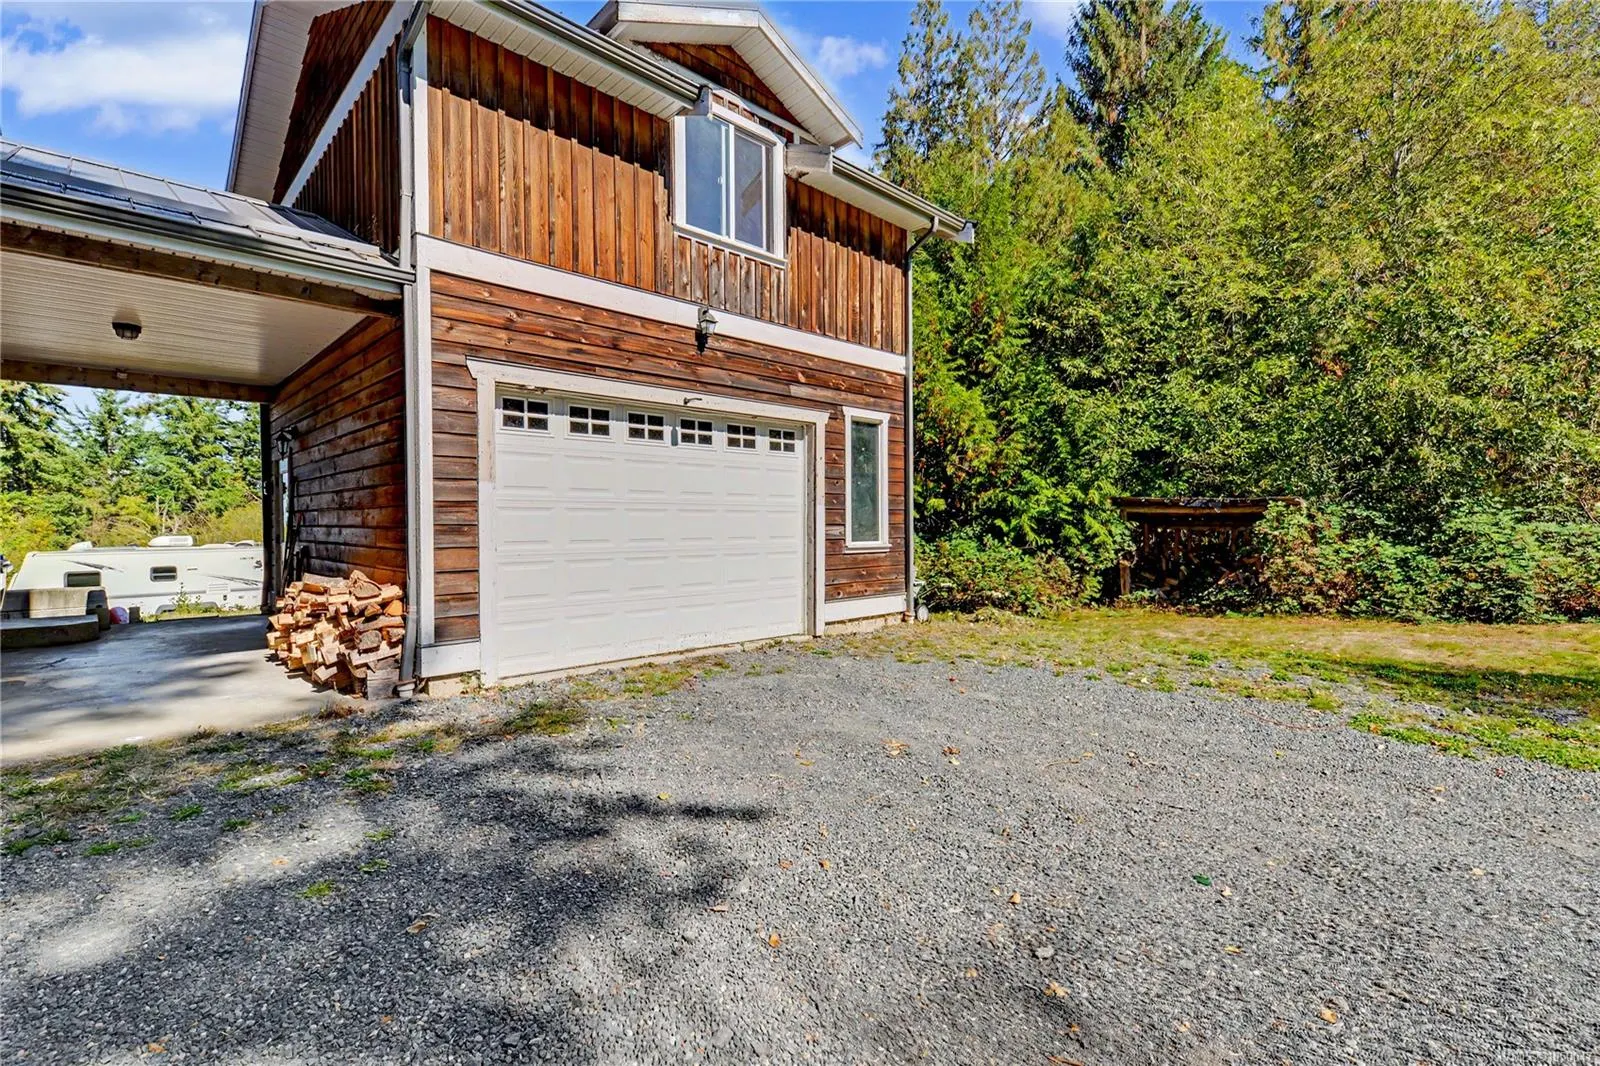
1 garage, Attached,Garage,Open,RV Access/Parking
MLS #
1050047
Size
2692 sqft
Basement
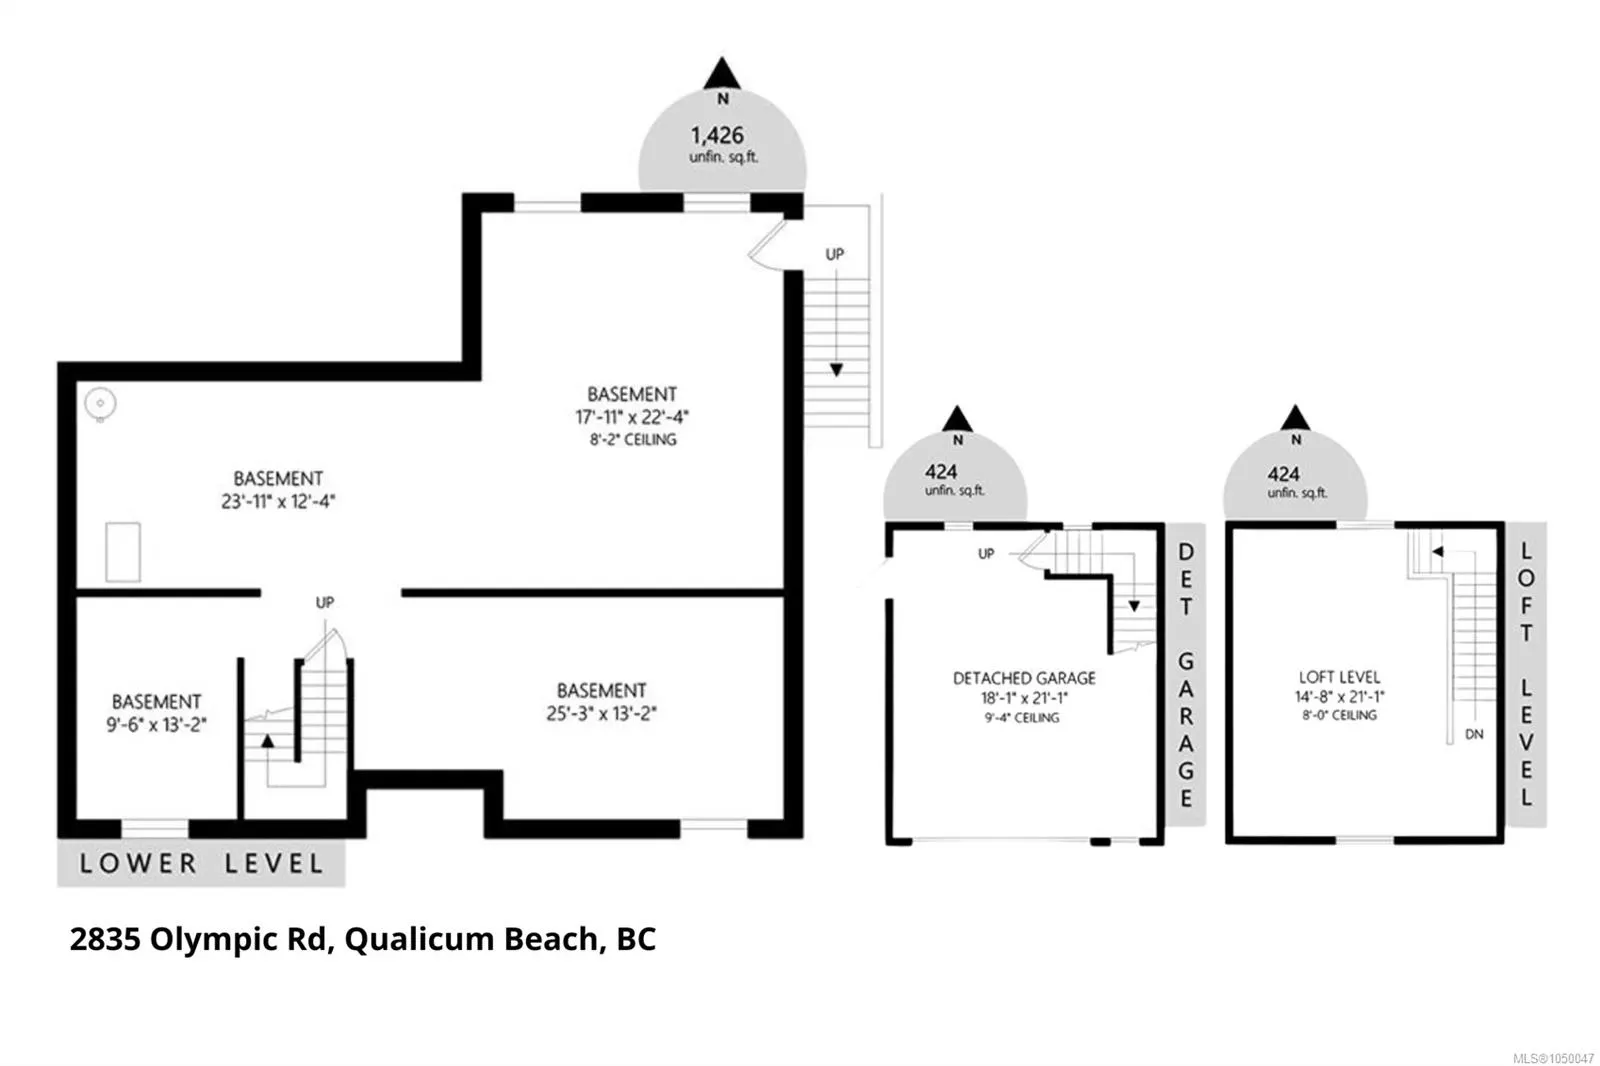
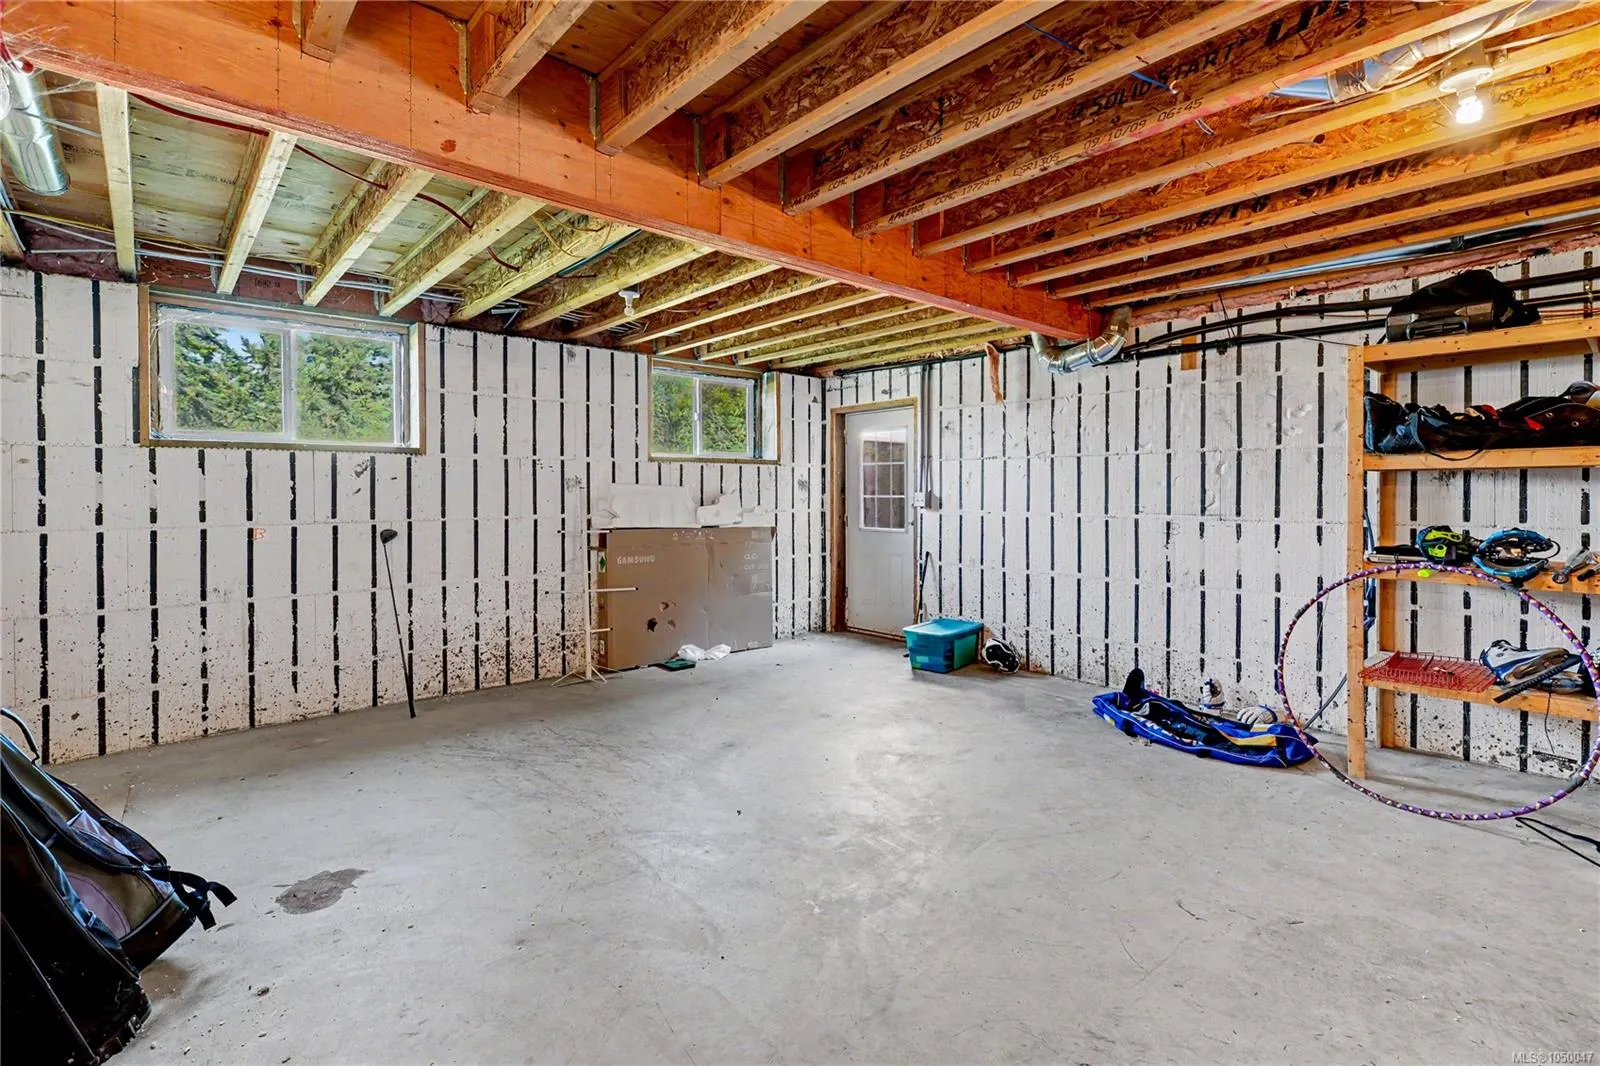
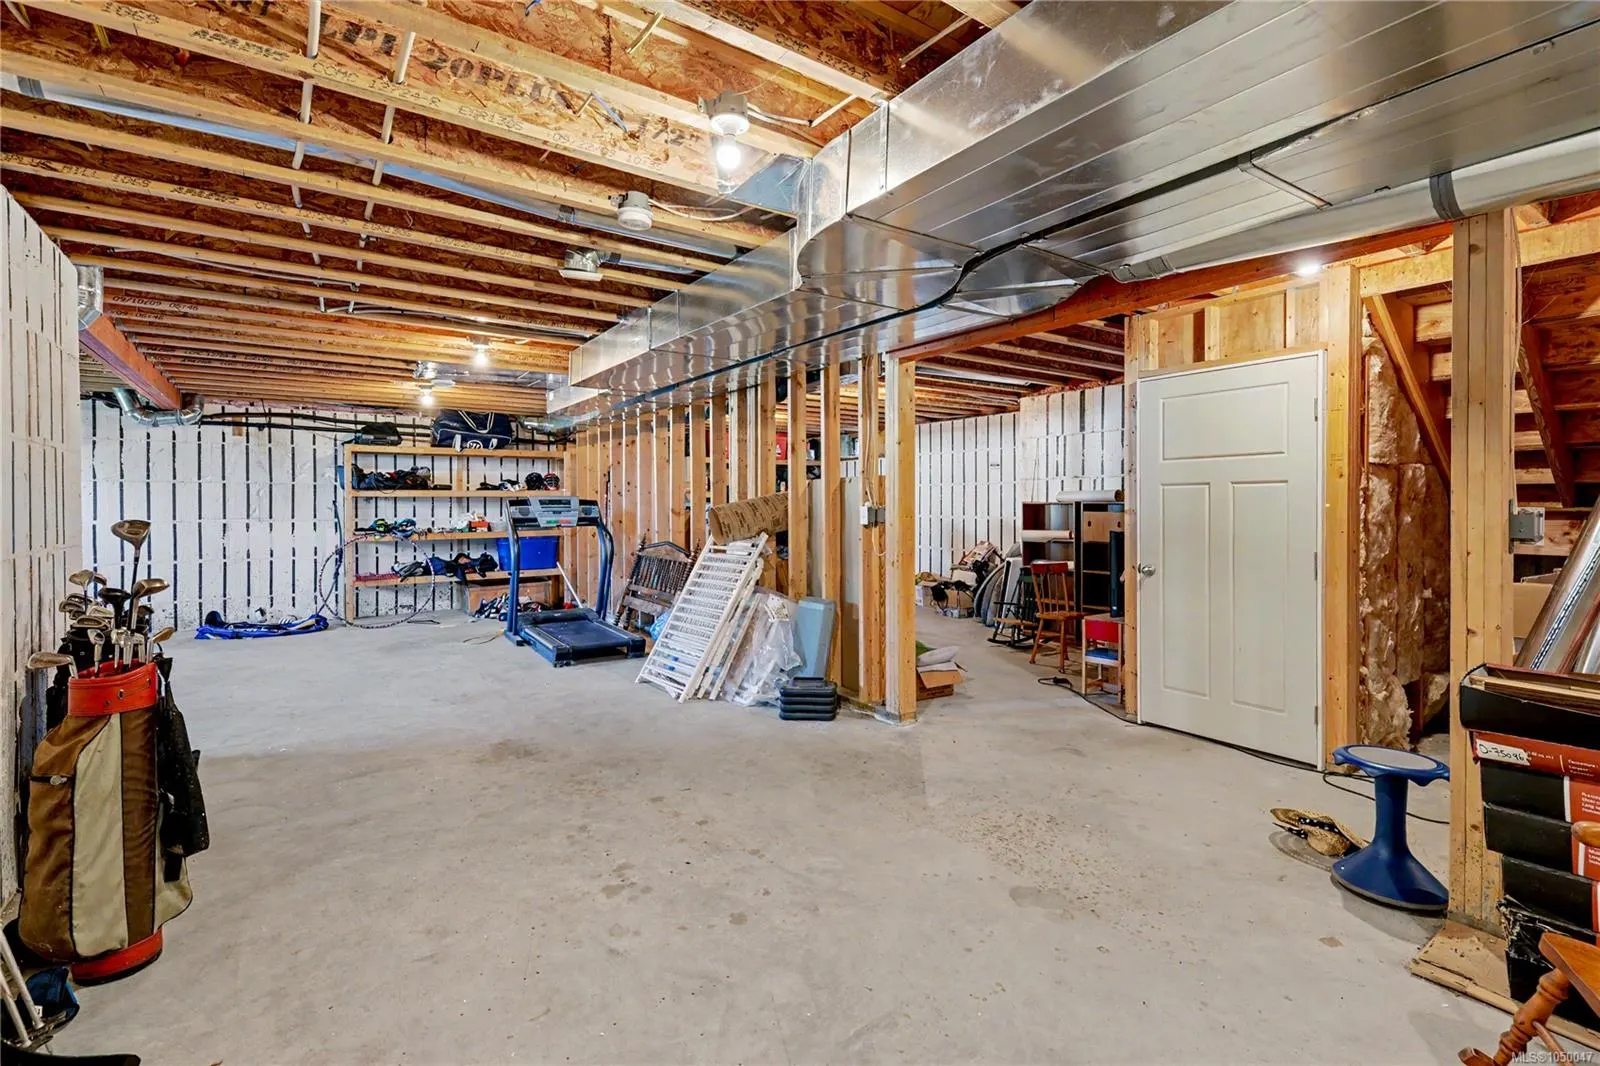
Full,Unfinished,Walk-Out Access,With Windows
Listed on
-
Lot size
-
Tax
$6,113 /yr
Days on Market
-
Year Built
2009
Maintenance Fee
-

Description
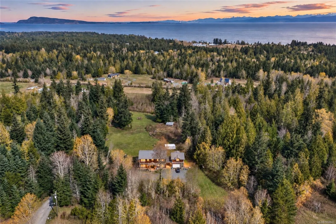
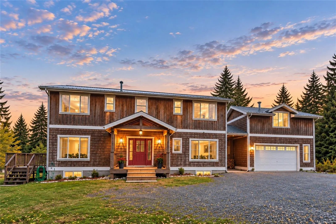
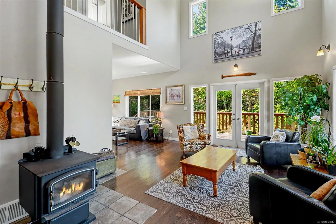
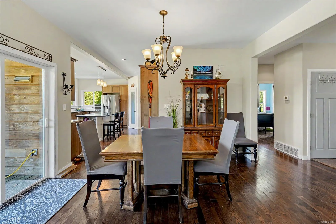
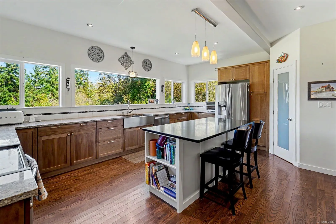
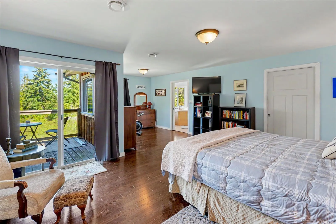
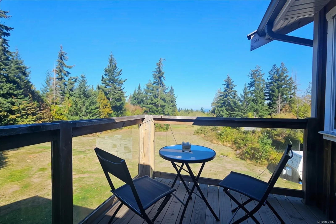
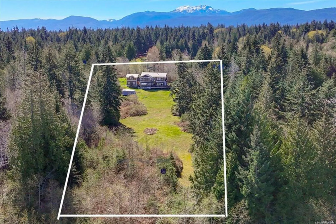
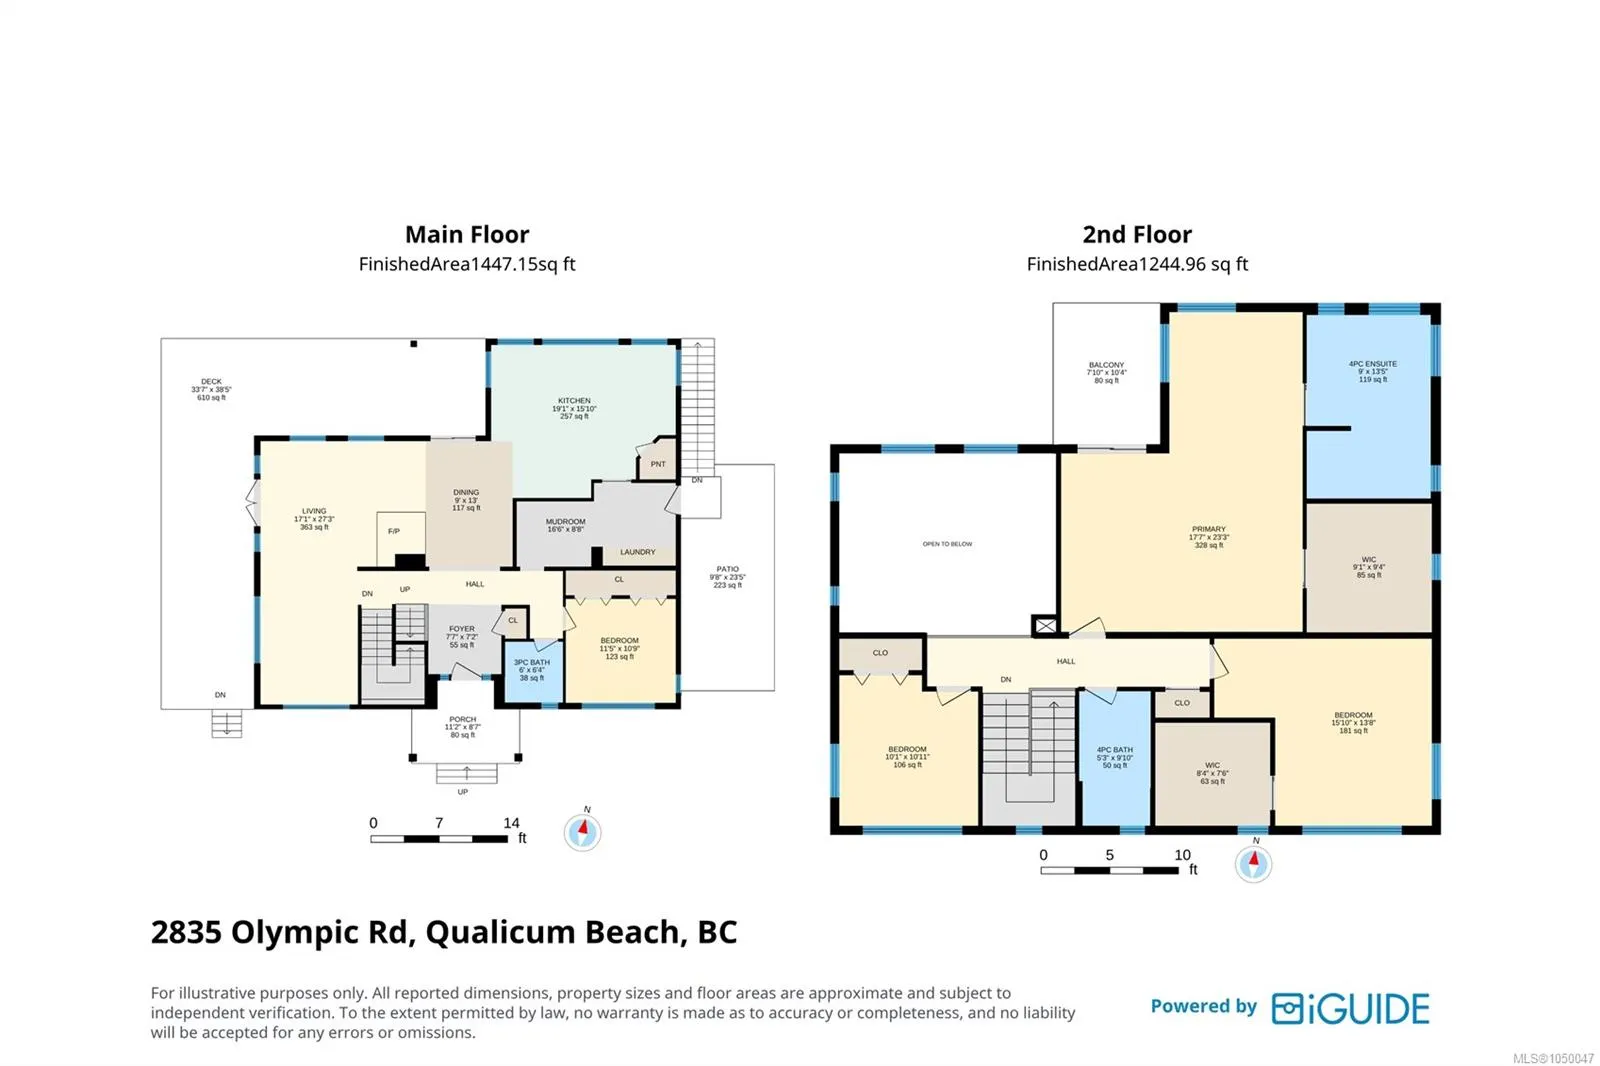
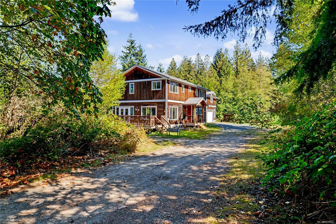
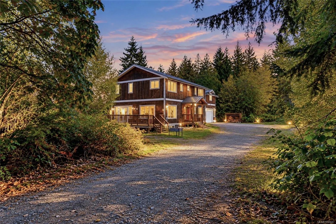
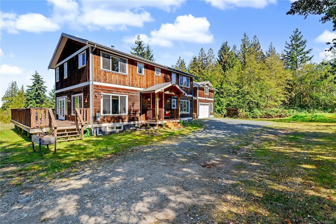
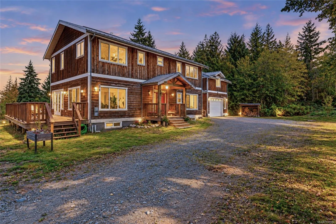
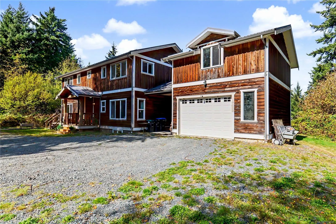
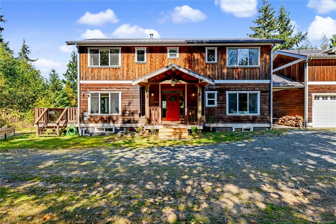
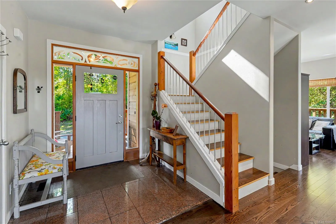
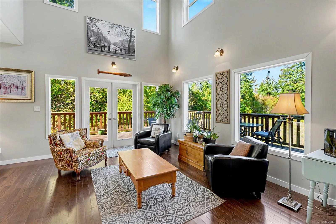
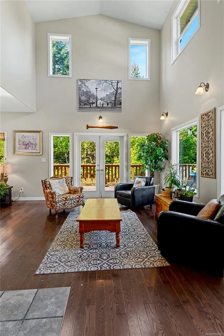
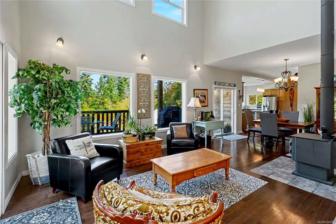
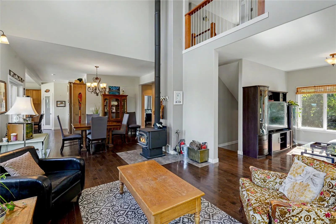
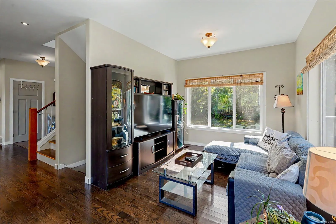
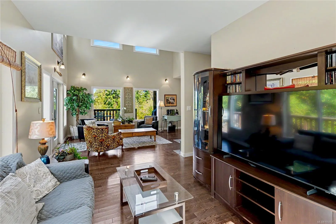
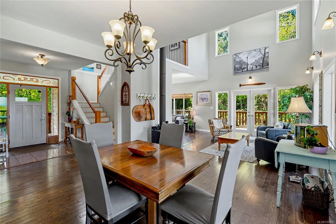
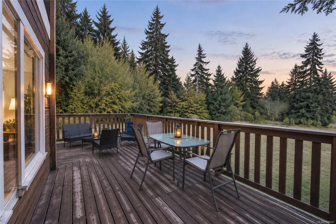
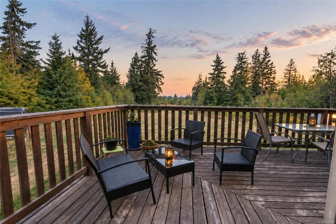
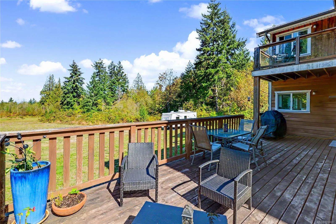
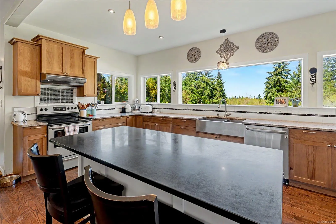
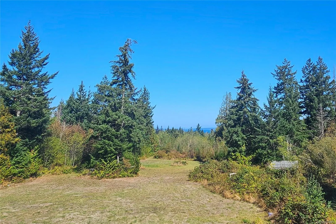
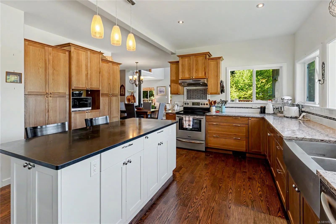
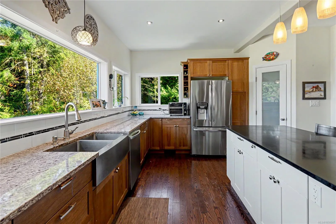
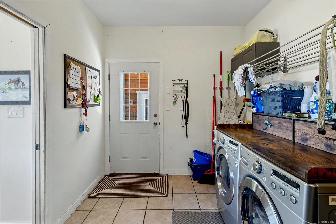
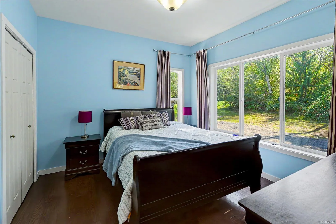
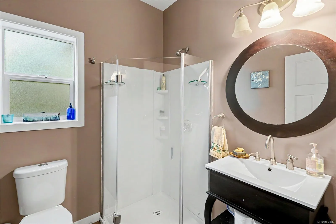
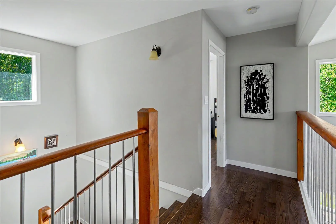
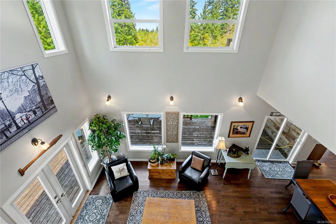
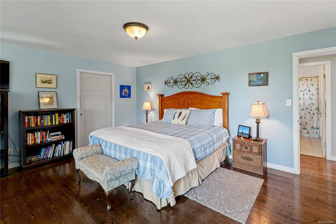
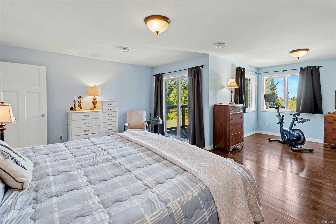
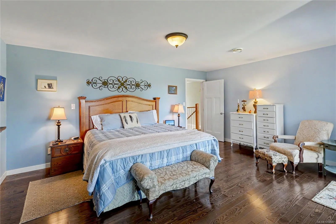
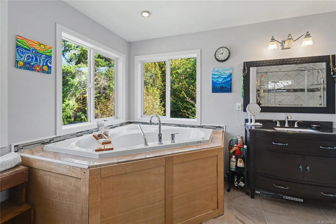
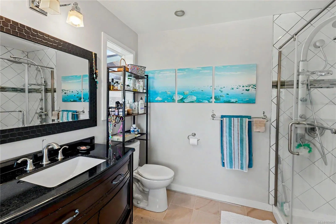
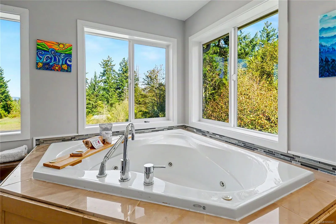
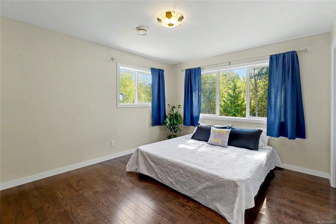
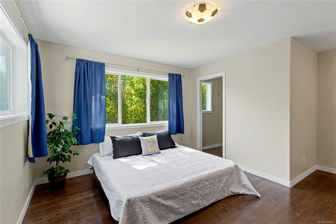
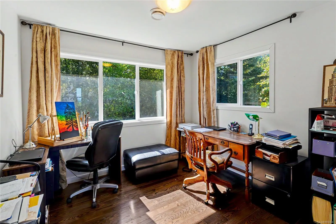
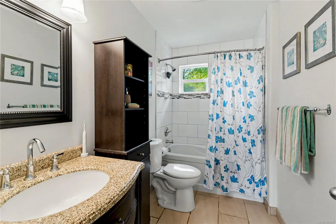
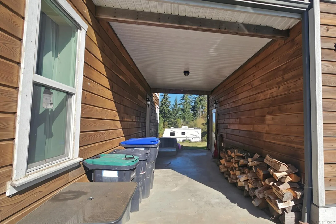
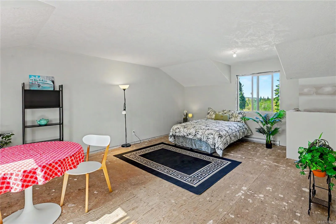
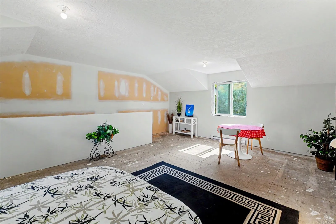
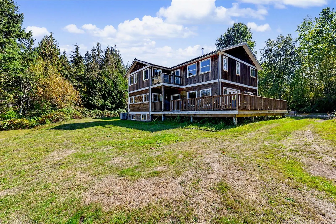
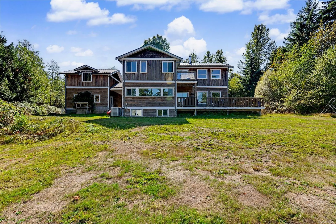
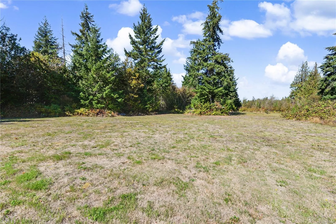
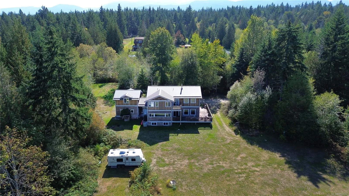
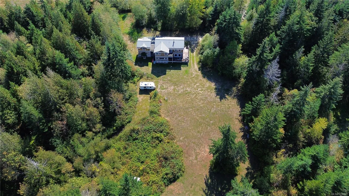
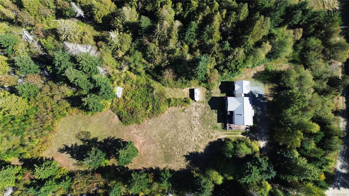
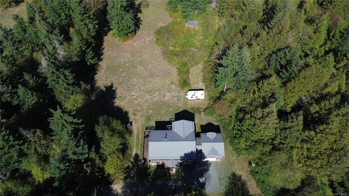
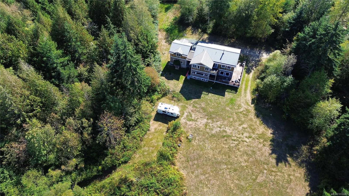
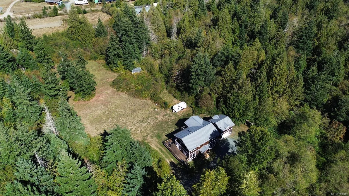
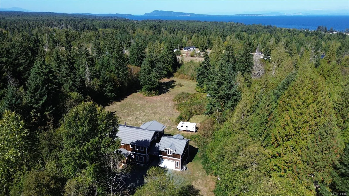
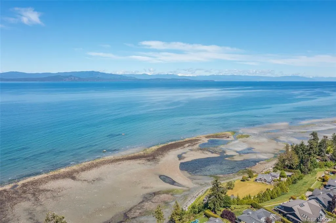
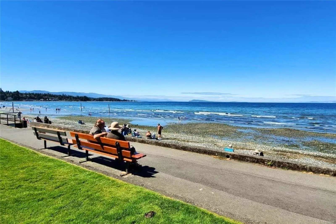
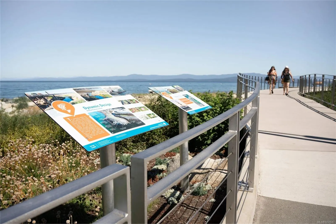
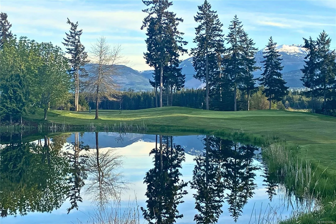
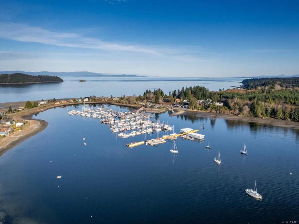
ISLAND FARMHOUSE LIVING ON 4.97 ACRES! Room to breathe, grow & create the lifestyle you've imagined. Private, partially forested acreage with distant ocean views, hardwood floors & property-milled timbers. The open great room has a soaring ceiling, woodstove & abundant windows, overlooked from above.... Bright chef’s kitchen features wood cabinetry, quartz counters, farmhouse sink & large island, opening to a huge partially covered deck. A guest Bed, bath & laundry/mudroom complete the main. Upstairs are 3 Beds including a spacious primary with ocean view, private deck, WI closet & spa-like ensuite. ICF foundation & walk-out basement offer further potential. Covered breezeway connects to the double garage & unfinished loft/guest suite with kitchenette plumbing. Ample RV parking & potential separate driveway. RR2 zoning allows a 2nd res.—ideal for multigenerational living or a hobby farm. Centrally located to amenities, beaches, lakes, trails, golf & marinas. Meas. approx.
Similar Properties (No results)
Listing courtesy of: REMAX Professionals (NA)

MLS® property information is provided under copyright© by the Vancouver Island Real Estate Board and Victoria Real Estate Board. The information is from sources deemed reliable, but should not be relied upon without independent verification.

The trademarks REALTOR®, REALTORS® and the REALTOR® logo are controlled by The Canadian Real Estate Association (CREA) and identify real estate professionals who are members of CREA.

The trademarks MLS®, Multiple Listing Service® and the associated logos are owned by CREA and identify the quality of services provided by real estate professionals who are members of CREA.