
94
$1,249,900 Sale
Listed 40 days ago
511 Panorama Pl
· 4
· 4
· 0
· 3060
Key Facts
Key facts for 511 Panorama Pl
Property Type
House, Contemporary
Parking
0 garage, Driveway,On Street,RV Access/Parking
MLS #
1049679
Size
3060 sqft
Basement
Full
Listed on
-
Lot size
-
Tax
$7,446.28 /yr
Days on Market
-
Year Built
1989
Maintenance Fee
-

Description
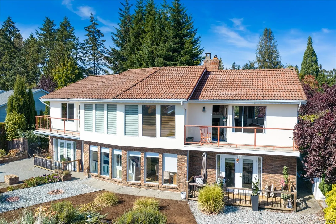
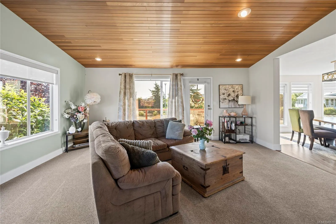
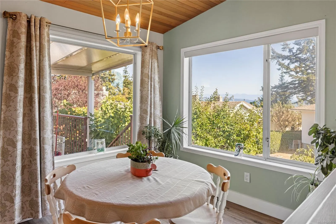
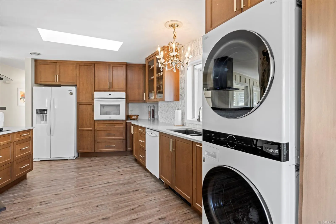
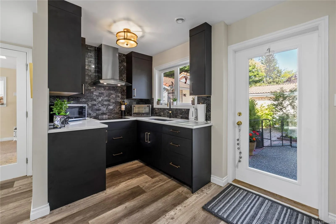
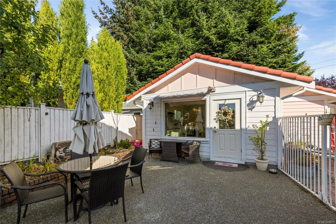
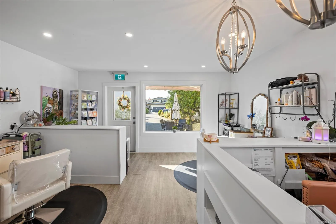
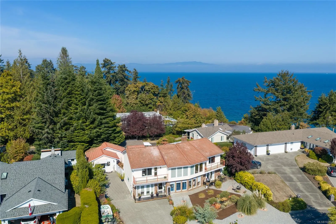
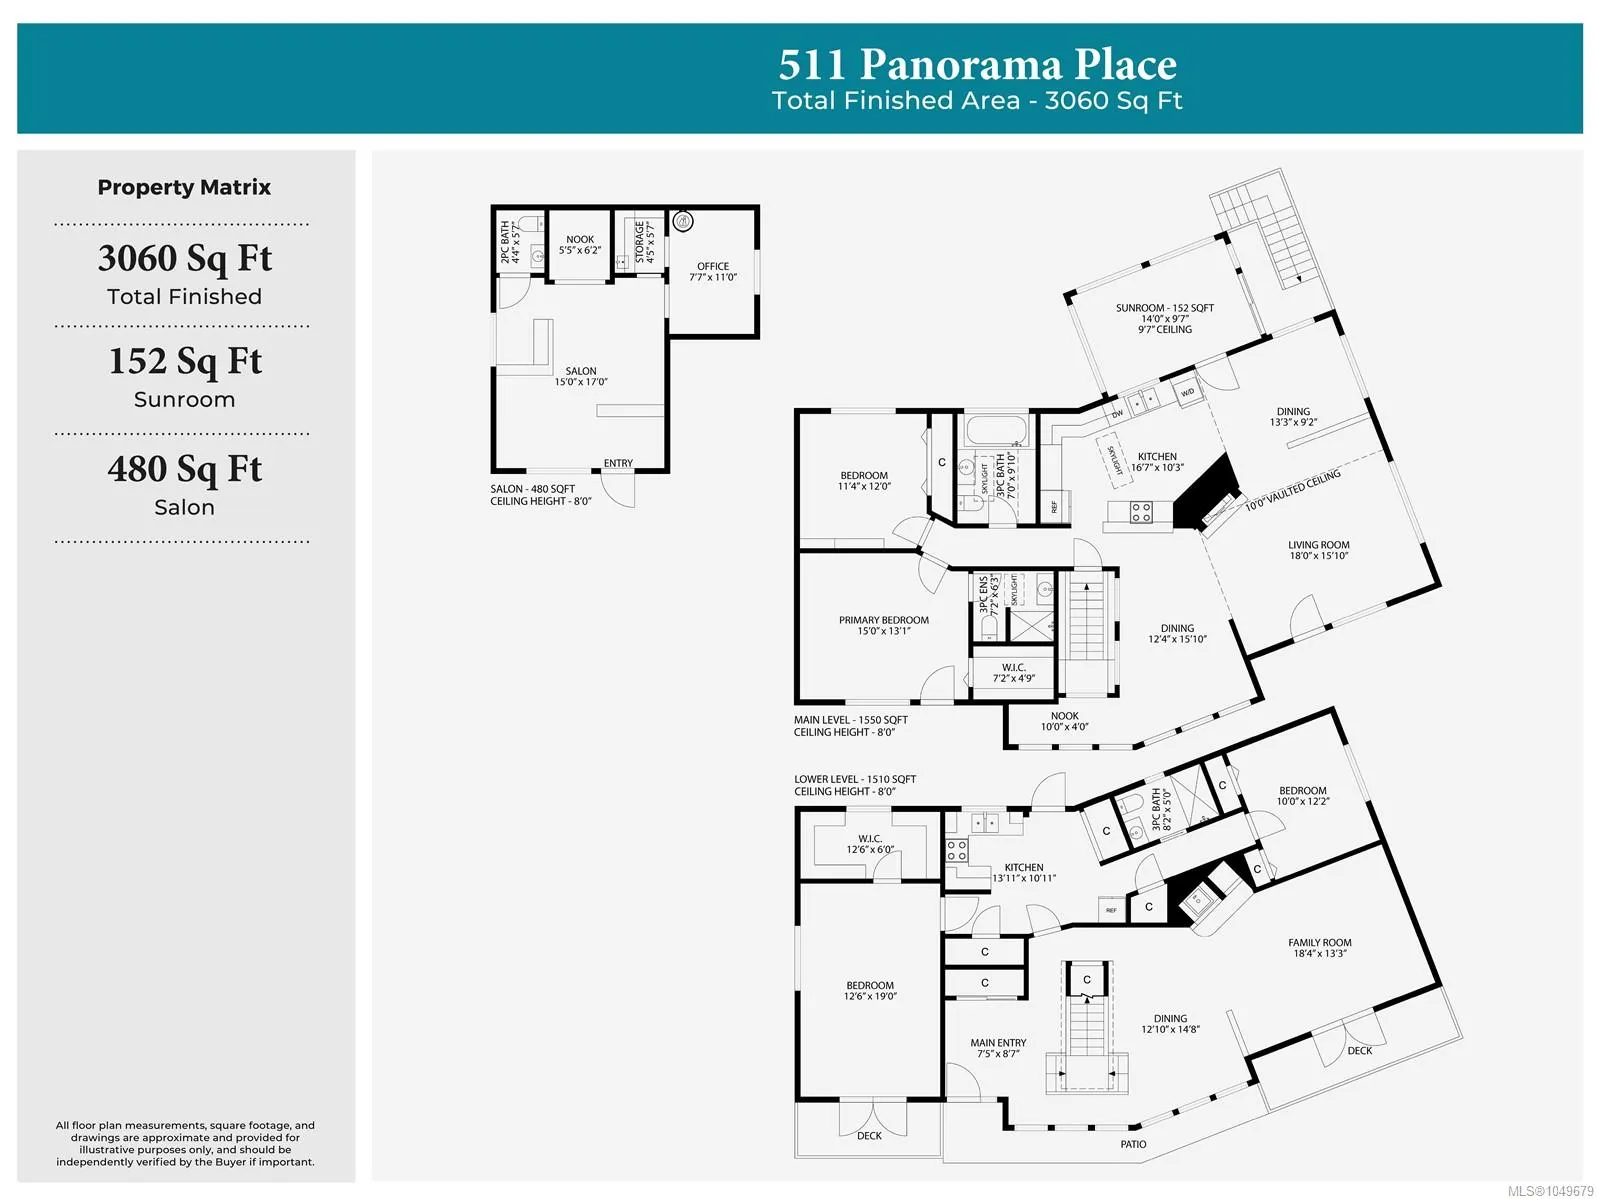
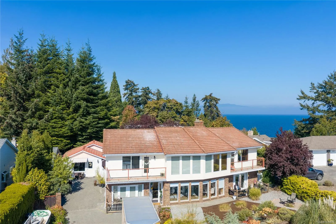
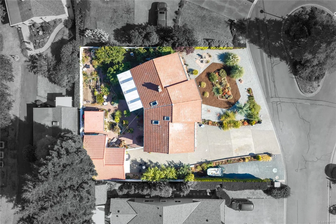
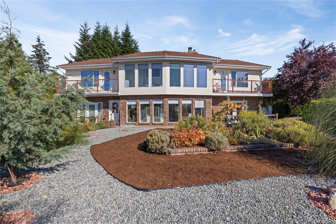
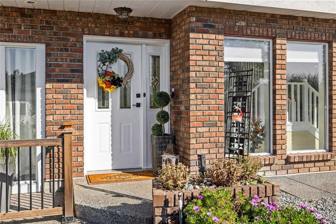
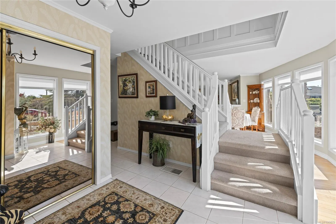
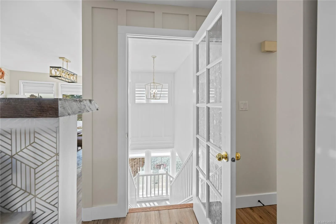
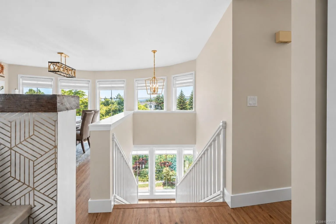
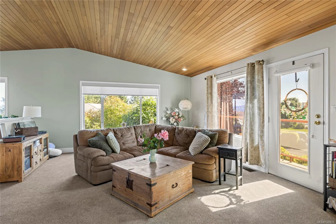
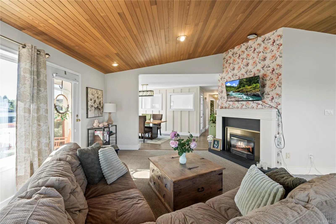
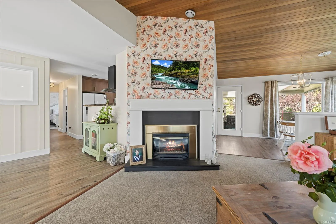
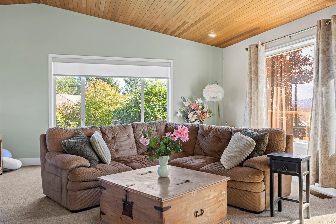
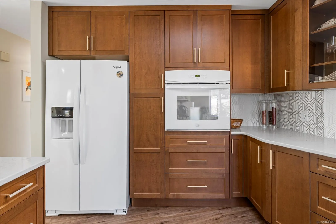
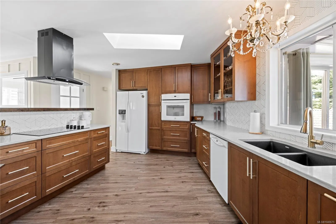
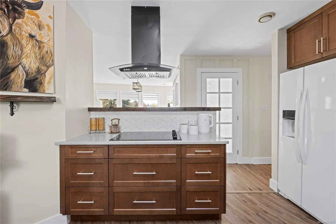
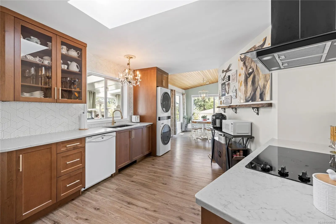
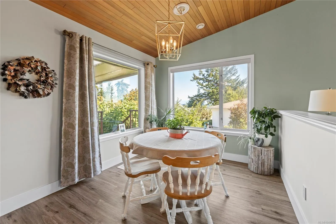
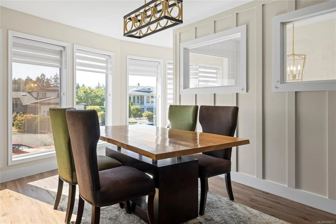
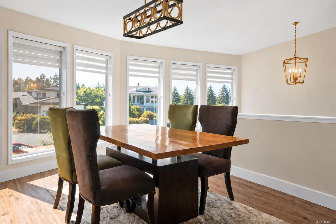
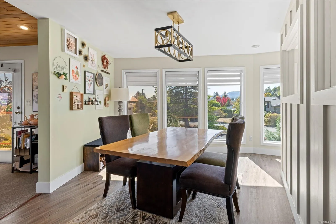
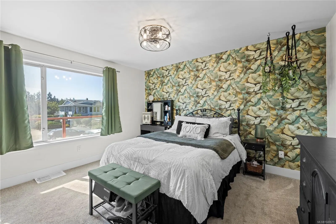
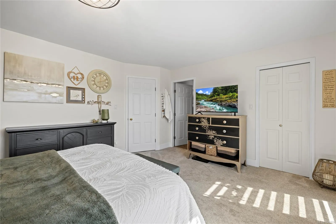
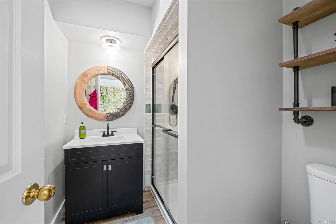
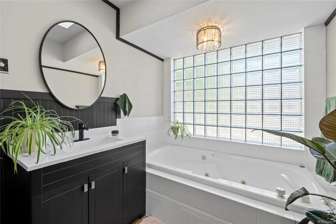
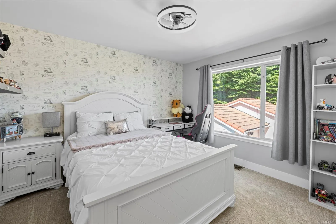
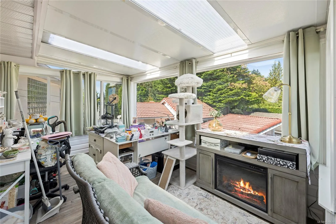
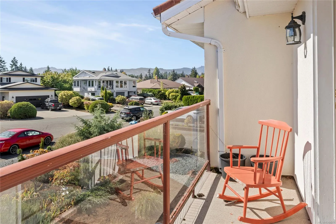
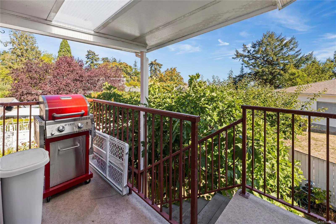
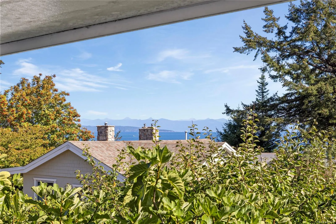
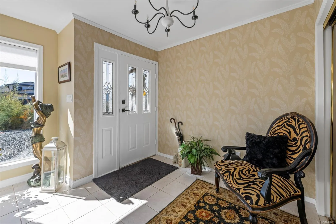
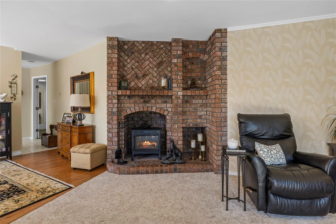
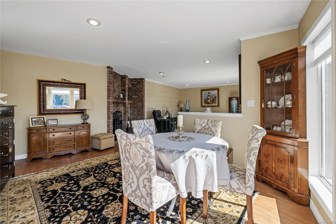
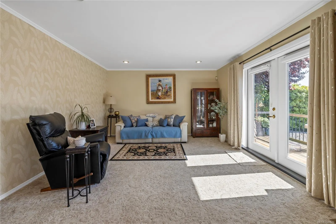
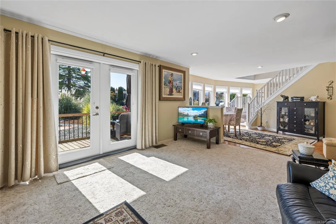
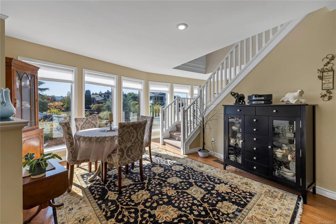
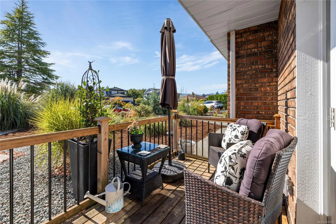
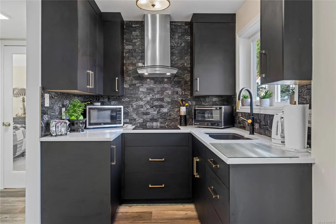
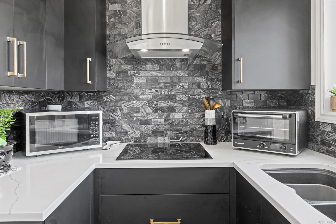
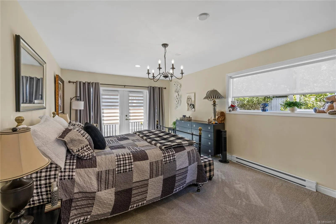
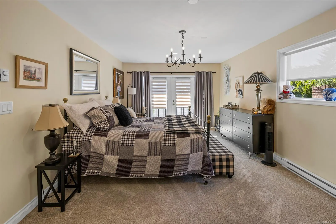
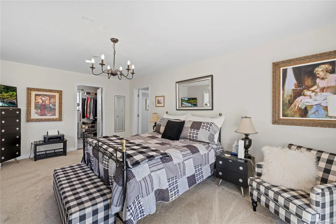
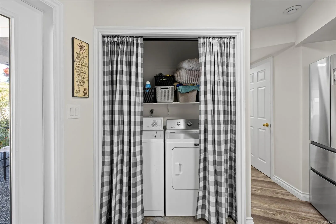
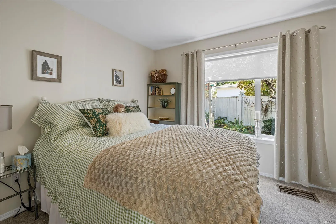
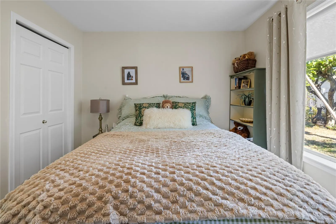
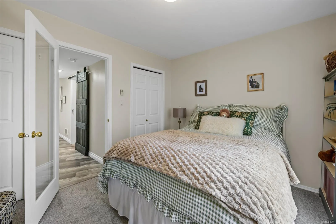
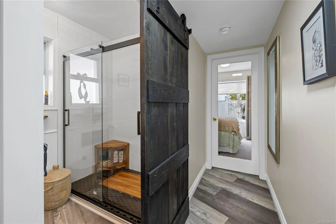
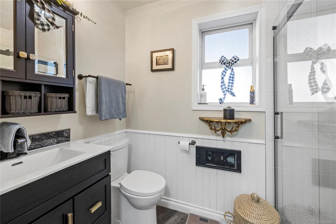
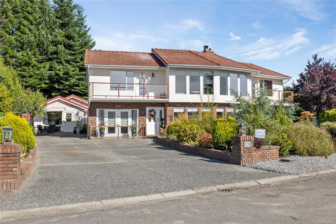
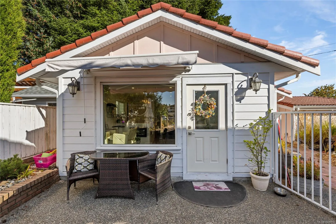
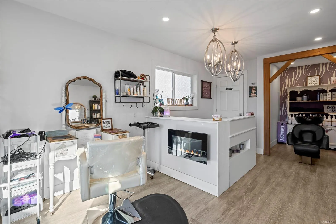
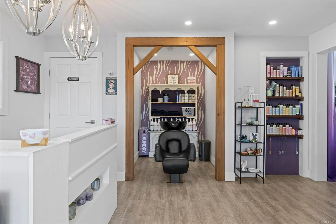
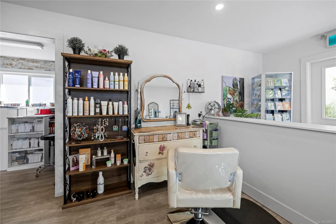
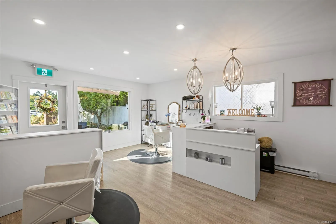
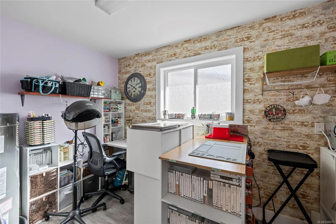
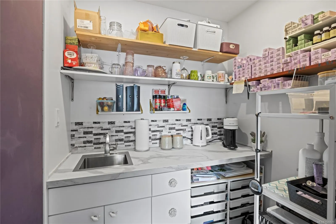
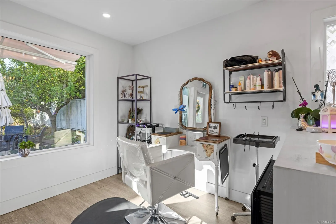
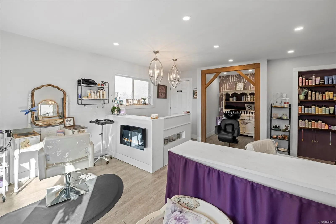
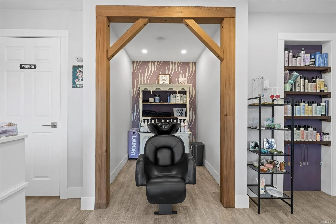
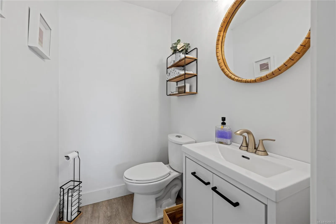
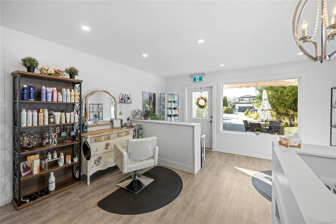
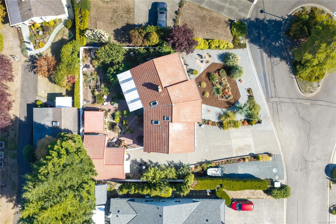
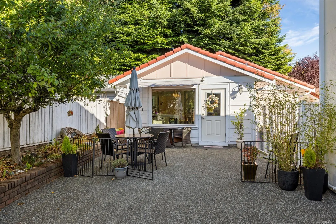
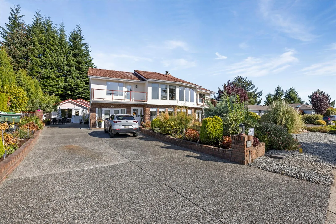
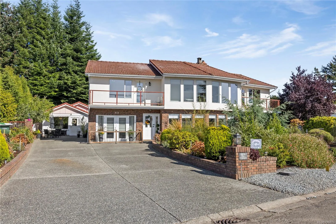
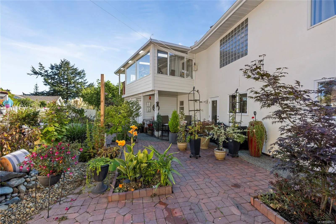
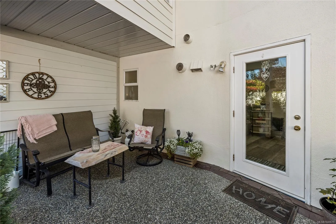
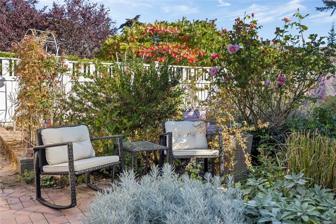
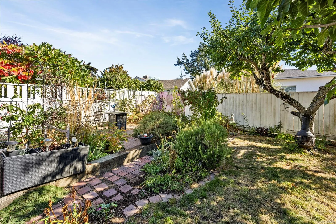
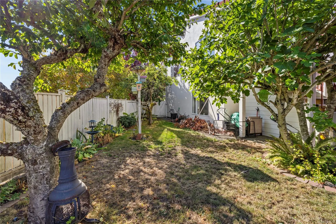
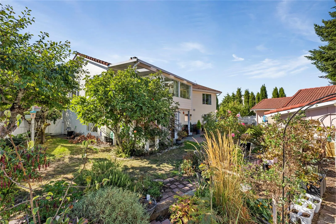
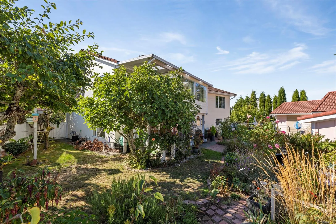
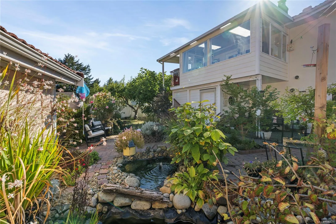
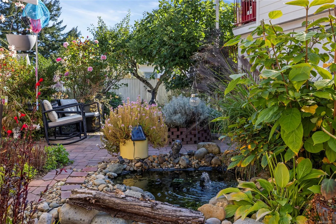
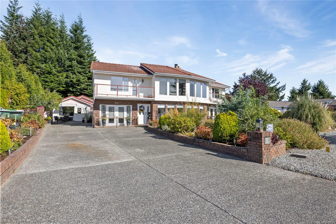
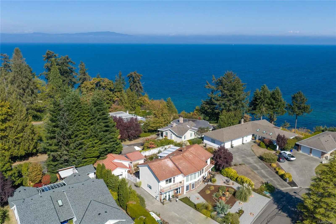
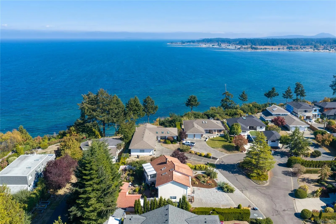
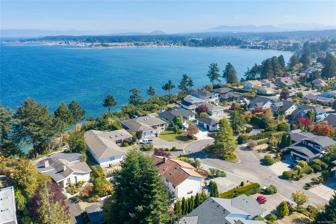
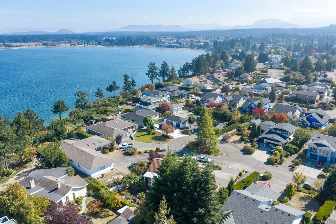
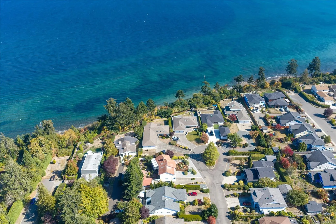
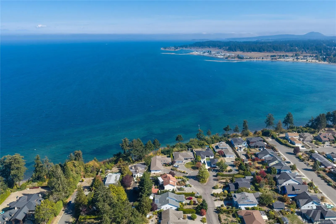
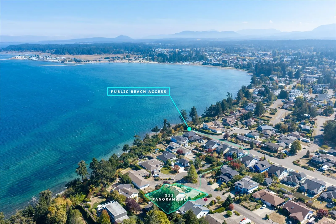
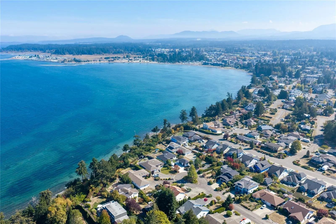
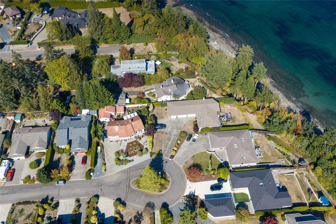
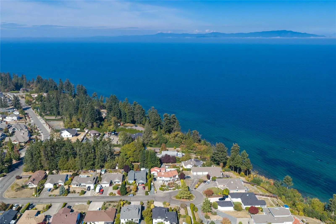
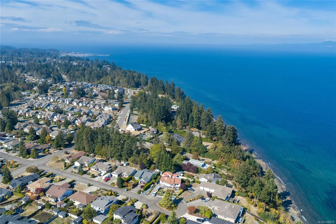
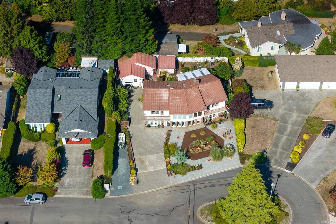
Tucked into a peaceful cul-de-sac just steps from the ocean, this beautifully updated 4 bed, 3 bath home offers incredible flexibility & outdoor spaces that truly set it apart. Warm, inviting living areas, a gas fireplace upstairs & electric downstairs create a comfortable feel, while a suite with a... separate entrance and its own front & rear decks provides an ideal option for multi-generational living or income potential. Outside, beautiful gardens wrap from front to back, featuring tranquil ponds, water features and an abundance of established fruit and berries. Thoughtful updates throughout include updated bathrooms, new kitchen in both suites, new flooring, carpet, paint, lighting, & more. A detached plumbed hair salon adds even more versatility, creating a fantastic space for a home business or potential for a detached suite (buyer to verify). With thoughtful updates, incredible possibilities and lovely outdoor spaces, this property offers a lifestyle as unique as the home itself.
Similar Properties (No results)
Listing courtesy of: Royal LePage Island Living (PK)

MLS® property information is provided under copyright© by the Vancouver Island Real Estate Board and Victoria Real Estate Board. The information is from sources deemed reliable, but should not be relied upon without independent verification.

The trademarks REALTOR®, REALTORS® and the REALTOR® logo are controlled by The Canadian Real Estate Association (CREA) and identify real estate professionals who are members of CREA.

The trademarks MLS®, Multiple Listing Service® and the associated logos are owned by CREA and identify the quality of services provided by real estate professionals who are members of CREA.