
38
$969,900 Sale
Listed 66 days ago
2023 Oakhill Pl
· 6
· 4
· 2
· 2779
Key Facts
Key facts for 2023 Oakhill Pl
Property Type
House, Contemporary
Parking
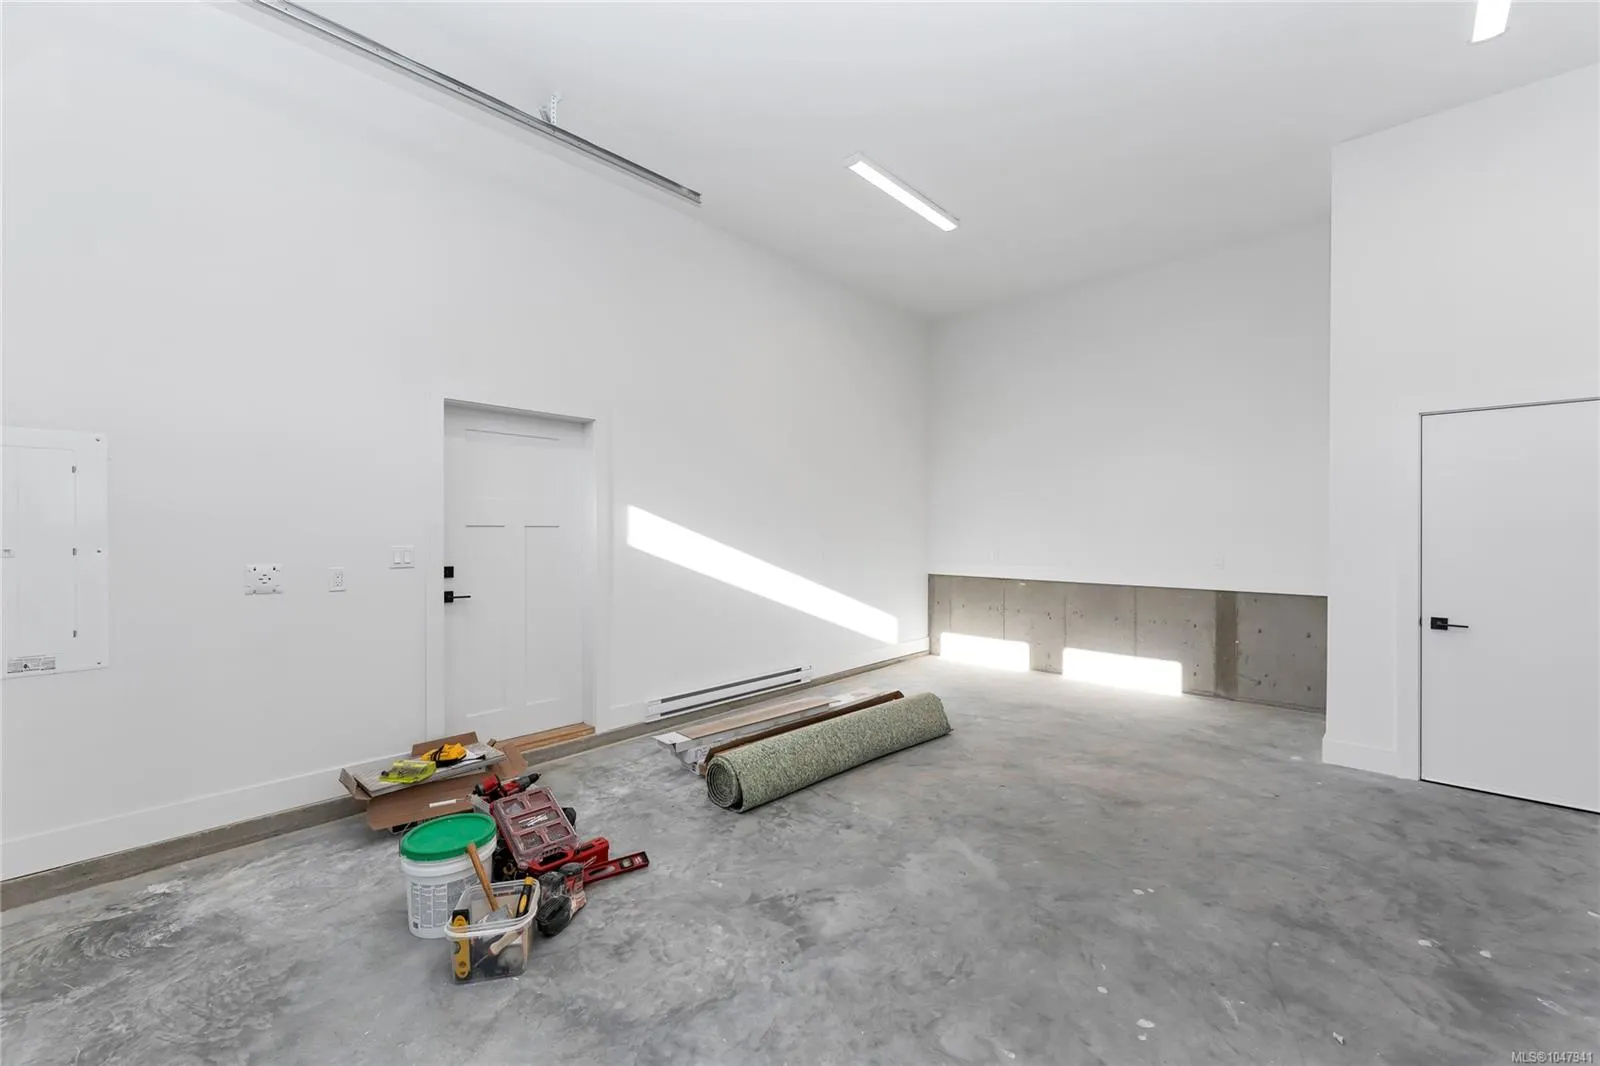
2 garage, Garage Double
MLS #
1047941
Size
2779 sqft
Basement
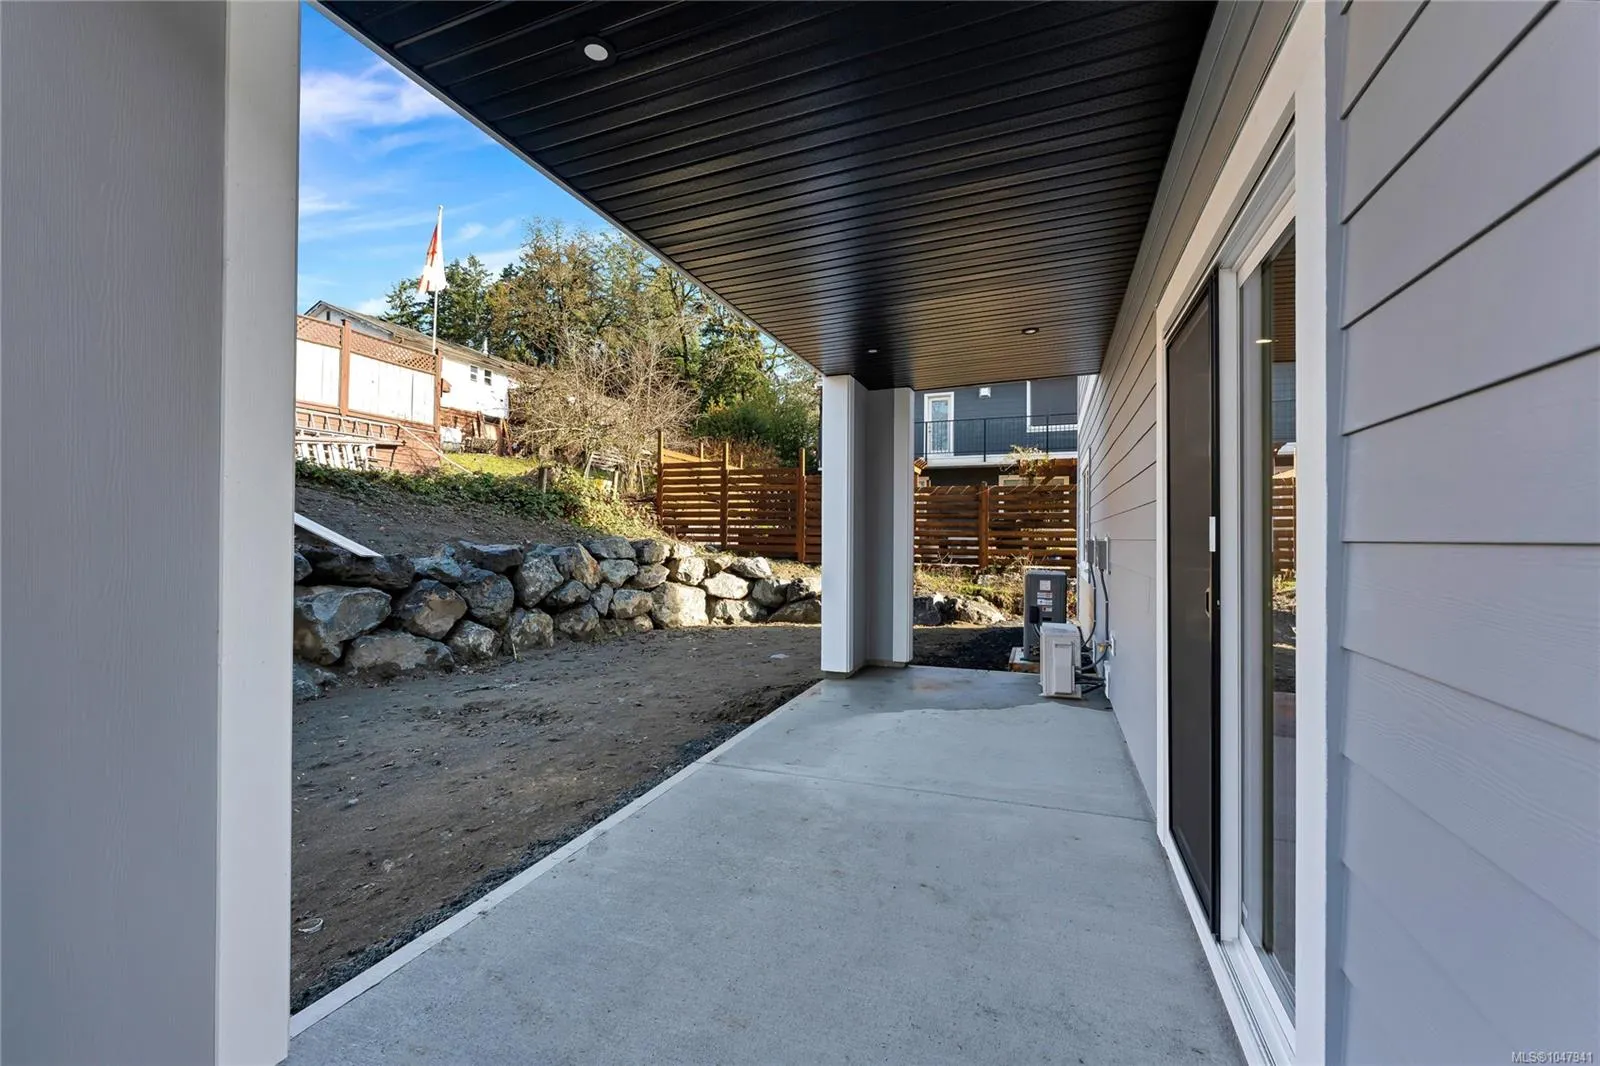
Finished,Full,Walk-Out Access,With Windows
Listed on
-
Lot size
-
Tax
-
Days on Market
-
Year Built
2026
Maintenance Fee
$11/mo

Description
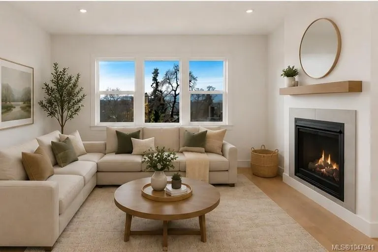
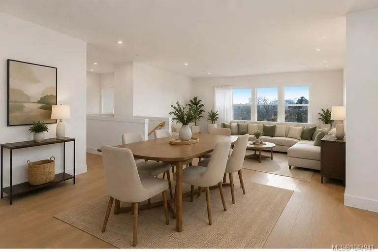
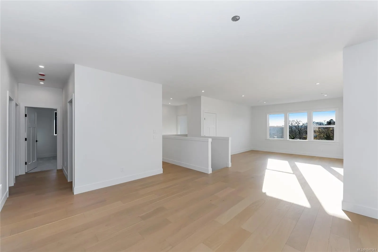
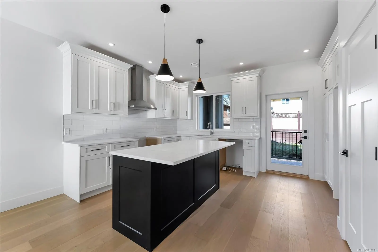
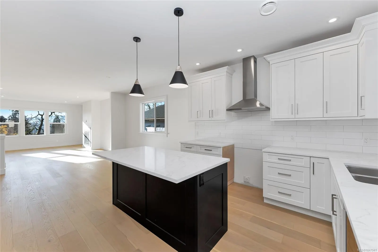
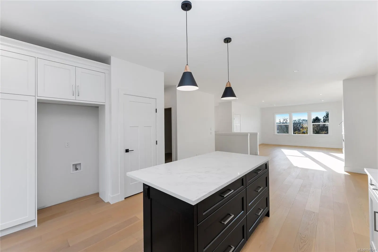
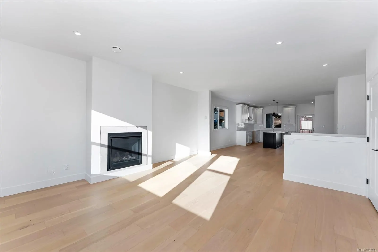
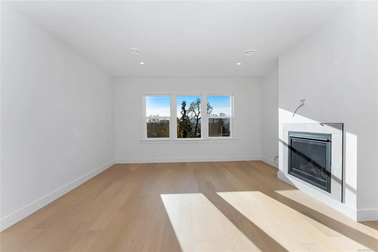
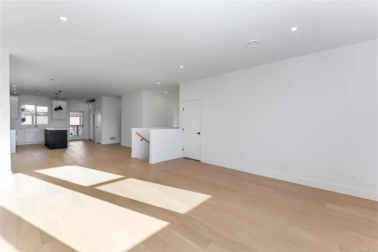
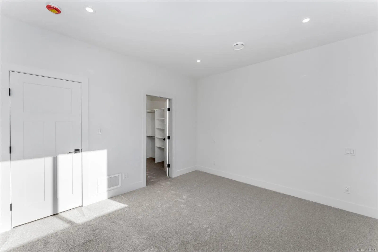
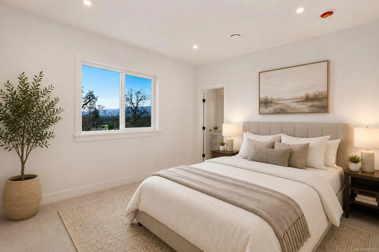
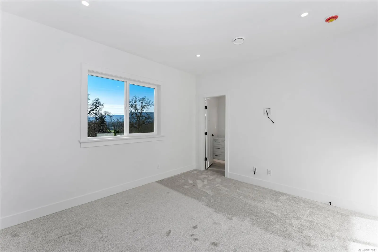
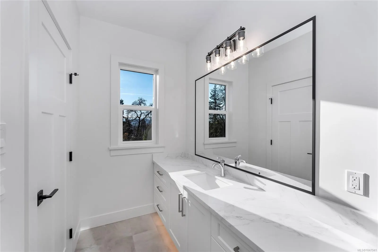
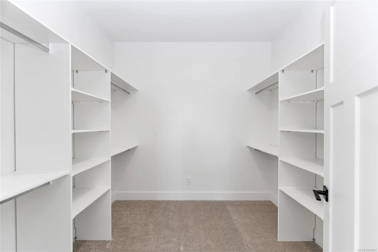
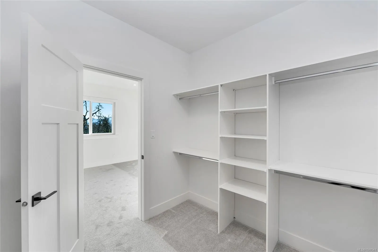
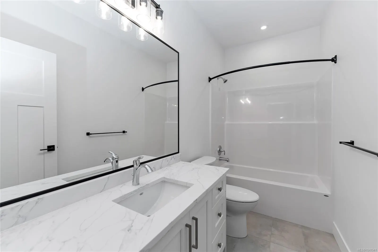
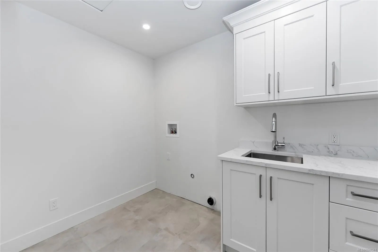
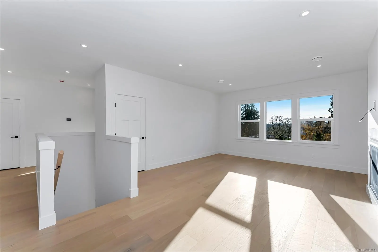
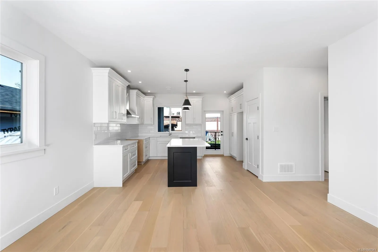
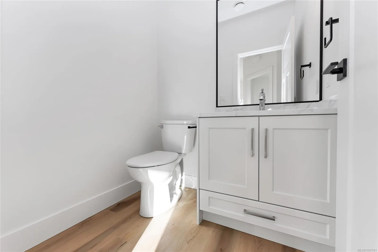
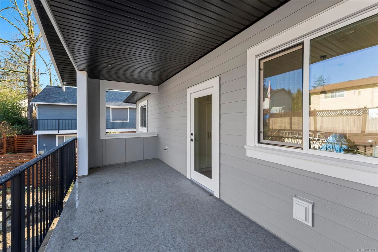
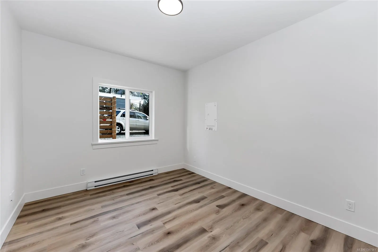
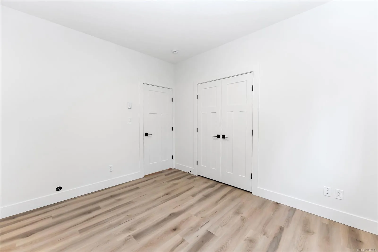
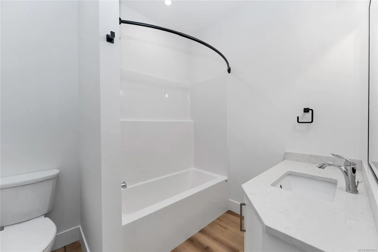
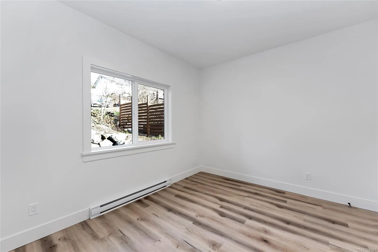
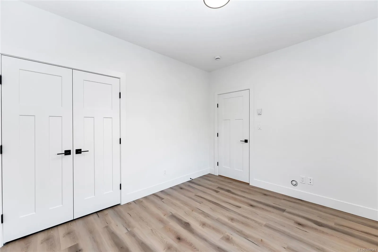
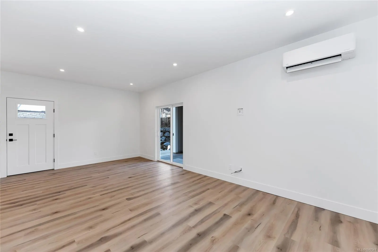
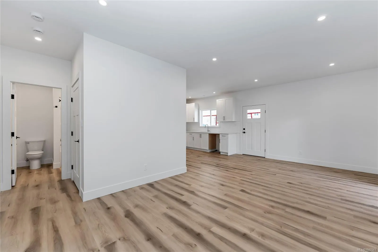
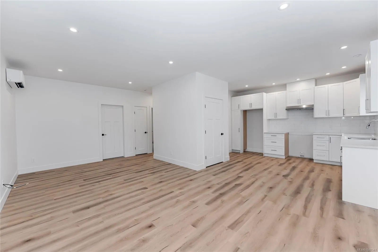
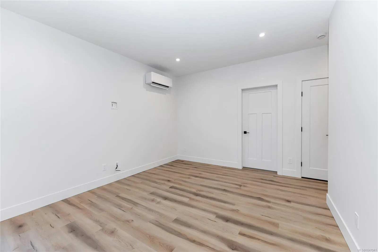
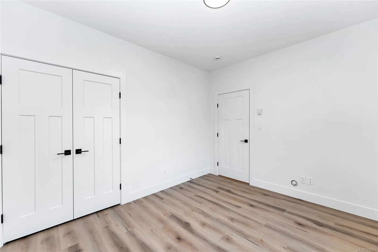
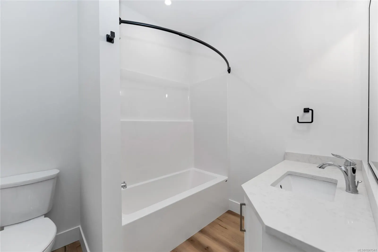
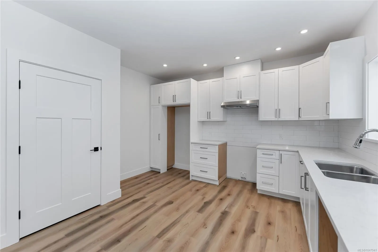
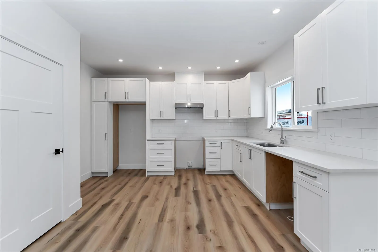
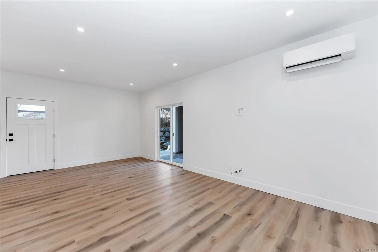
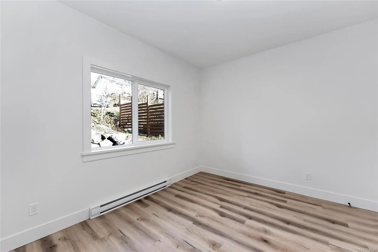
Quality craftsmanship by highly regarded Woodcraft Homes! This energy-efficient residence offers 6 bedrooms and 4 bathrooms, including a separate legal self-contained 2-bedroom, 1-bath suite, ideal for extended family, guests or rental income. The bright, modern interior features European white oak ...hardwood flooring on the upper level, quartz countertops, cozy gas fireplace and an open-concept layout designed for everyday living and entertaining. Generously sized bedrooms provide plenty of space for the whole family, while a dedicated laundry room adds everyday convenience. Large windows fill the home with natural light and capture beautiful valley and hillside views, while thoughtfully selected finishes create a warm, contemporary feel throughout. Tucked away on a quiet cul-de-sac, you're just minutes from schools, shopping, parks, sports fields and trails, with easy highway access for commuters. Currently under construction-Photos are of a similar home. Book a private showing today!
Similar Properties (No results)
Listing courtesy of: Pemberton Holmes Ltd. - Oak Bay

MLS® property information is provided under copyright© by the Vancouver Island Real Estate Board and Victoria Real Estate Board. The information is from sources deemed reliable, but should not be relied upon without independent verification.

The trademarks REALTOR®, REALTORS® and the REALTOR® logo are controlled by The Canadian Real Estate Association (CREA) and identify real estate professionals who are members of CREA.

The trademarks MLS®, Multiple Listing Service® and the associated logos are owned by CREA and identify the quality of services provided by real estate professionals who are members of CREA.