

58
$1,039,000 Sale
Listed 73 days ago
4829 Kilmarnock Dr
· 4
· 2
· 0
· 2820
Key Facts
Key facts for 4829 Kilmarnock Dr
Property Type
House
Parking
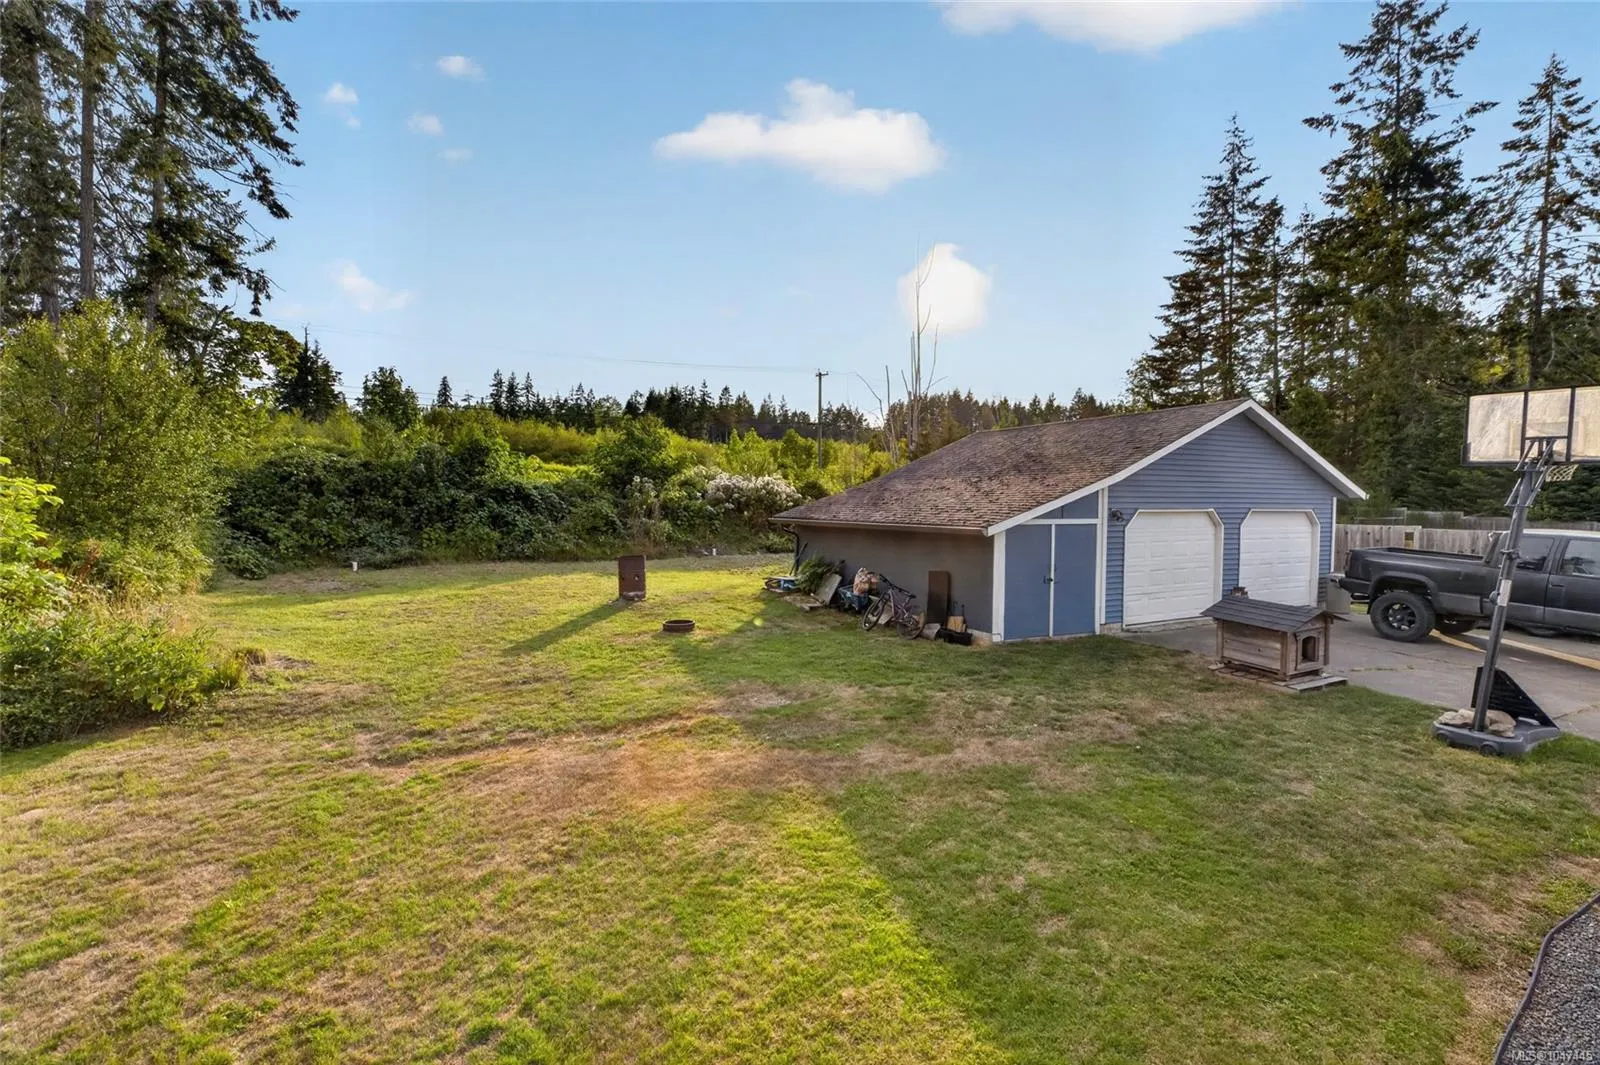
0 garage, Carport,Detached,Driveway
MLS #
1047445
Size
2820 sqft
Basement
Finished
Listed on
-
Lot size
-
Tax
$5,296.36 /yr
Days on Market
-
Year Built
1976
Maintenance Fee
-

Description
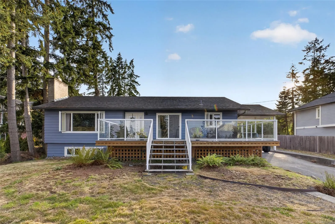
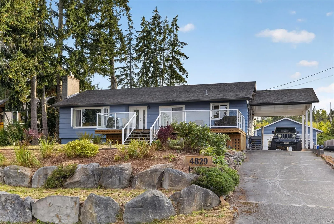
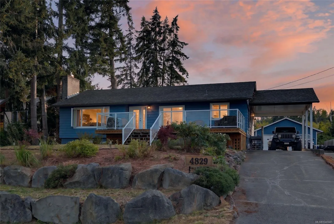
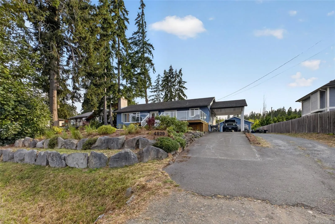
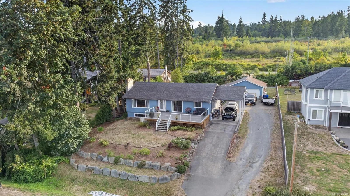
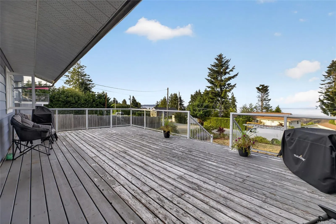
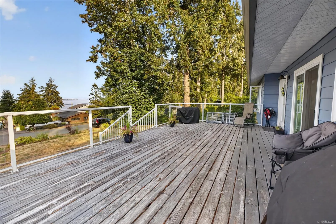
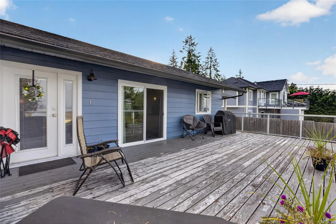
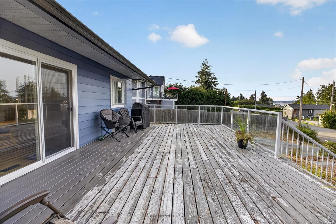
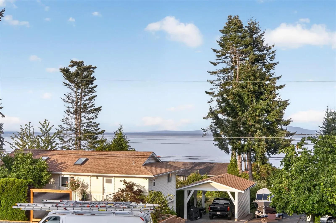
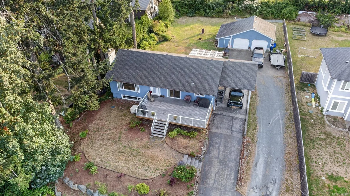
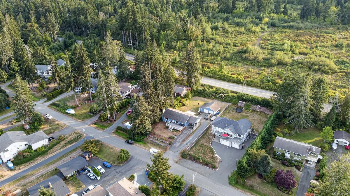
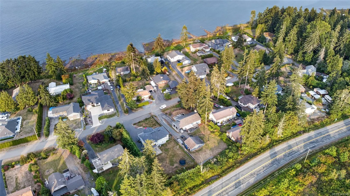
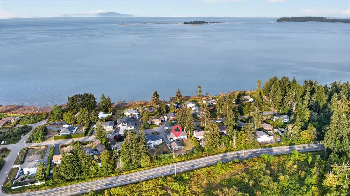
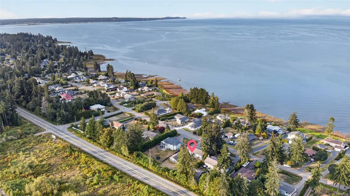
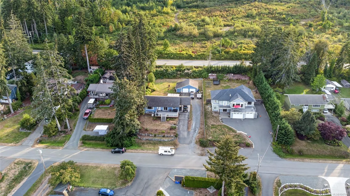
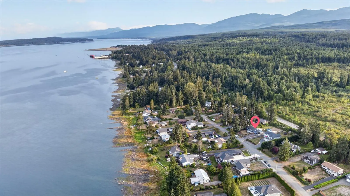
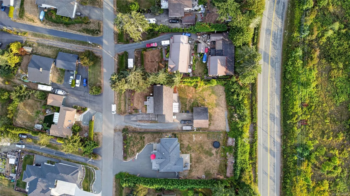
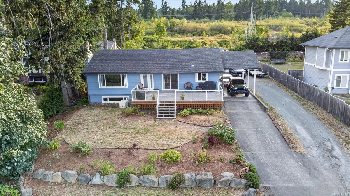
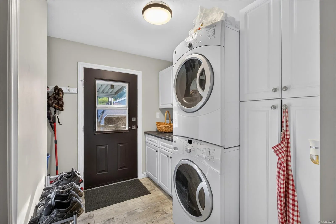
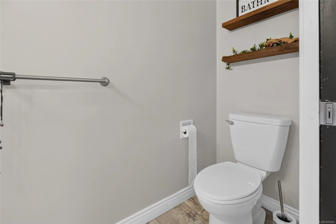
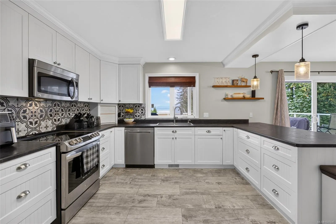
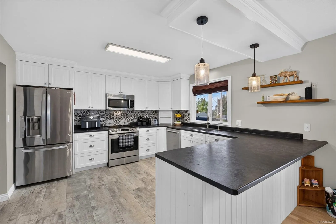
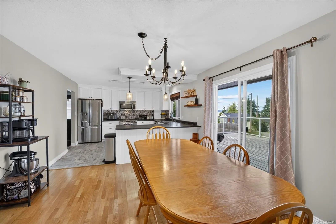
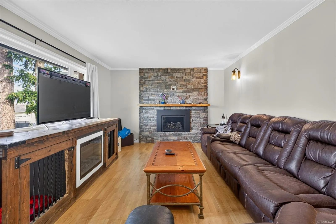
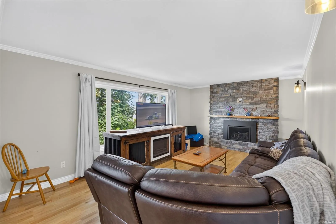
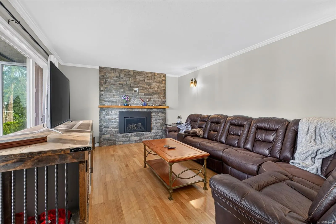
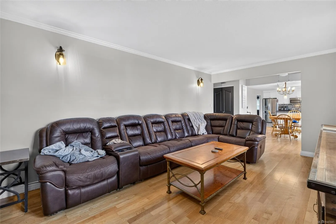
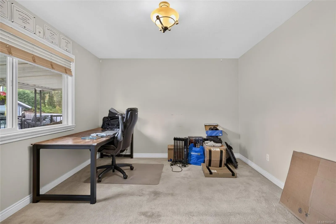
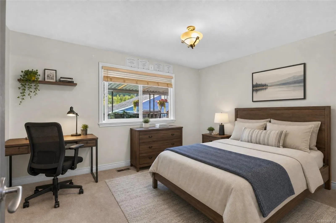
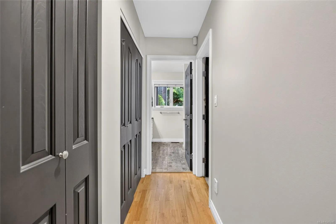
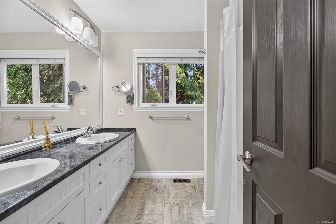
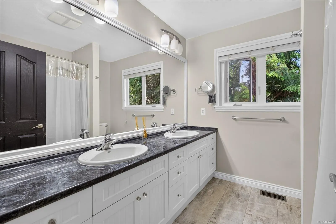
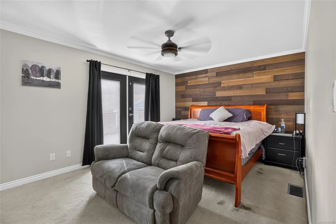
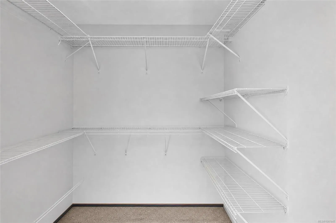
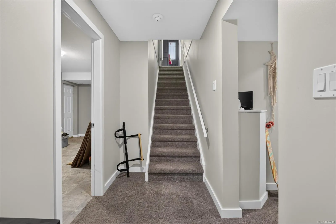
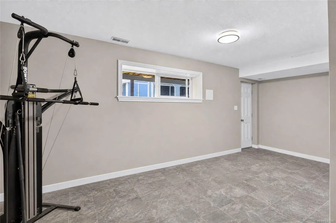
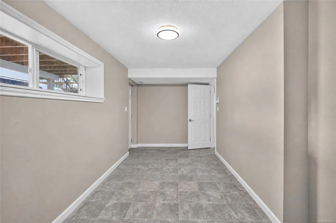
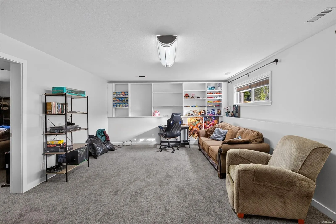
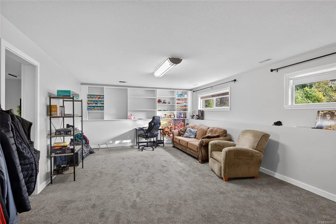
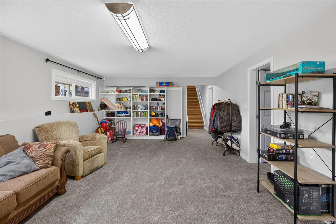
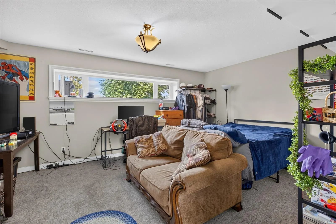
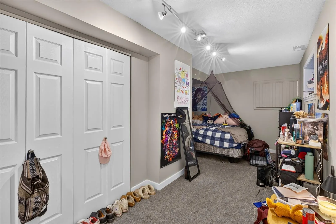
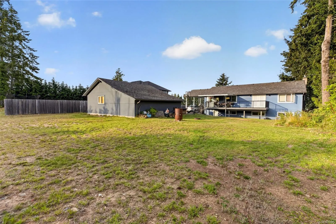
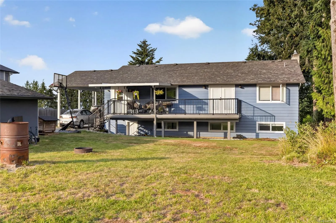
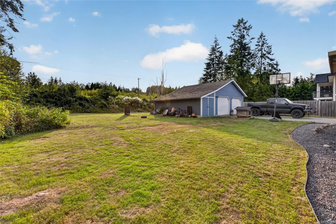
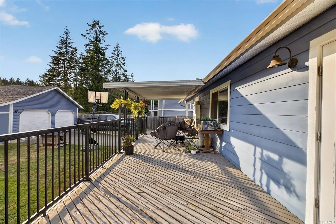
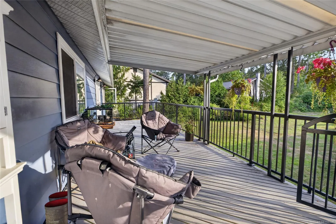
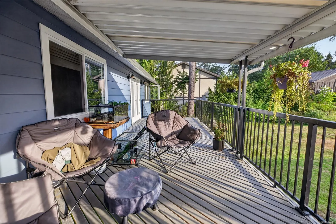
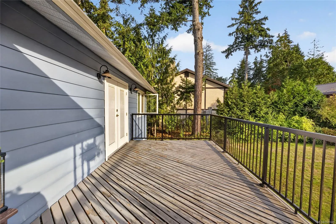
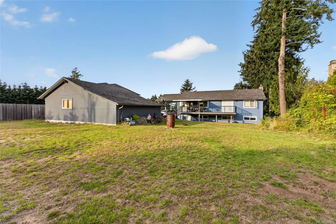
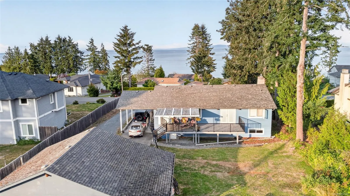
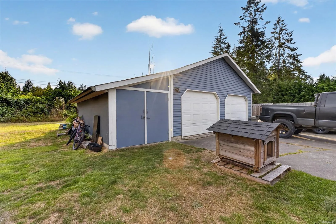
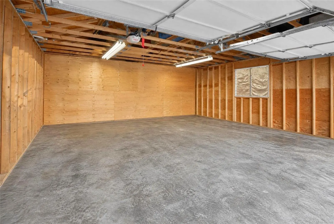
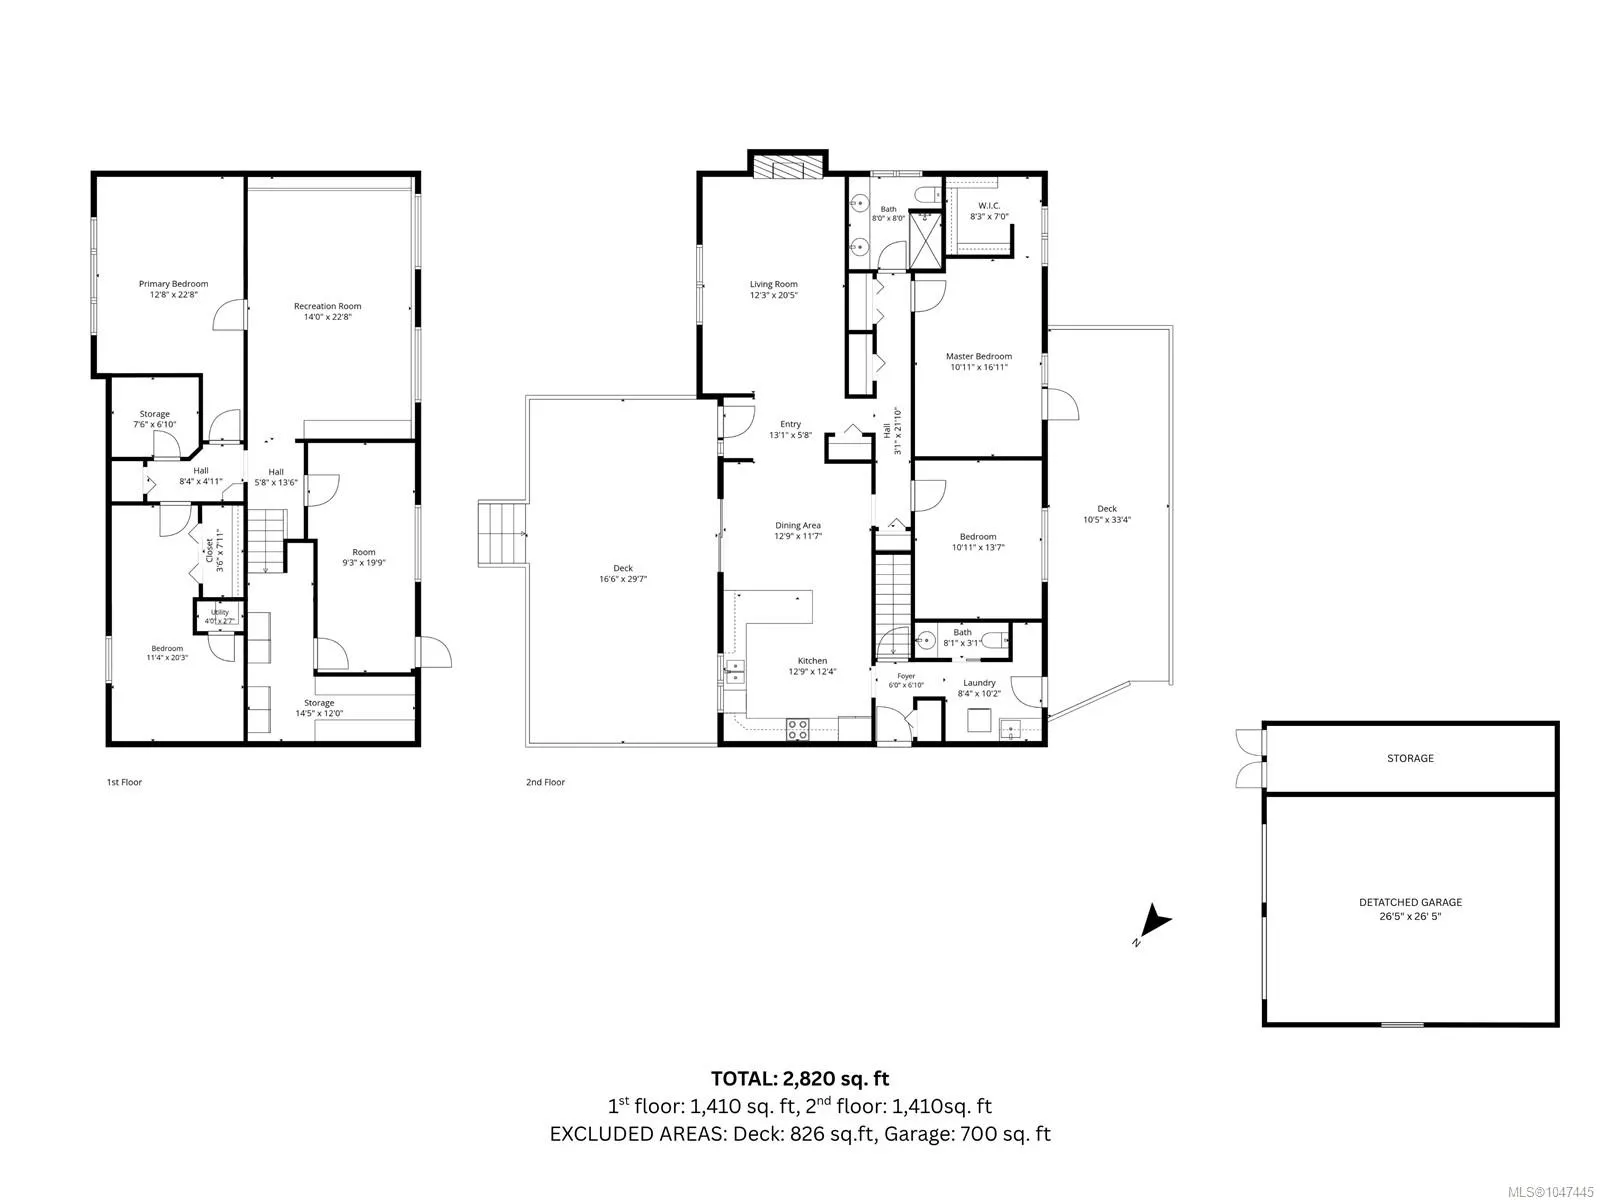
Welcome to 4829 Kilmarnock, a spacious 2,820 sq ft home offering beautiful water views, generous outdoor living & exceptional storage. The thoughtfully designed two-level floor plan features 4 bedrooms, 2 bathrooms, multiple living areas & plenty of flexibility for families, guests, hobbies & home o...ffice needs. The main level offers a bright living room, dining area, well-appointed kitchen, primary bedroom, additional bedroom, bathroom, & convenient laundry. Large windows take advantage of the outlook, while the expansive front & back deck space provide an ideal setting for outdoor dining, entertaining, or simply relaxing & enjoying the views. The lower level adds excellent versatility with two additional bedrooms, a spacious recreation room, storage & flexible areas that can accommodate a gym, office, media room, or hobby space. A standout feature is the approximately 700 sq ft detached garage, plus additional storage. A rare opportunity for buyers seeking space, views, & versatility.
Similar Properties (No results)
Listing courtesy of: Elevate Performance Realty & Management - Squamish

MLS® property information is provided under copyright© by the Vancouver Island Real Estate Board and Victoria Real Estate Board. The information is from sources deemed reliable, but should not be relied upon without independent verification.

The trademarks REALTOR®, REALTORS® and the REALTOR® logo are controlled by The Canadian Real Estate Association (CREA) and identify real estate professionals who are members of CREA.

The trademarks MLS®, Multiple Listing Service® and the associated logos are owned by CREA and identify the quality of services provided by real estate professionals who are members of CREA.