
59
$699,900 Sale
Listed 73 days ago
6183 Drombeg Pl
· 4
· 3
· 1
· 2044
Key Facts
Key facts for 6183 Drombeg Pl
Property Type
House
Parking
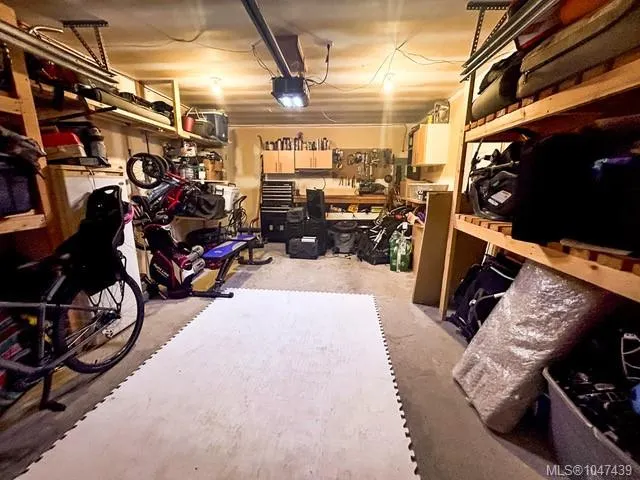
1 garage, Additional Parking,Garage
MLS #
1047439
Size
2044 sqft
Basement
Finished,Full,Walk-Out Access,With Windows
Listed on
-
Lot size
-
Tax
$4,184 /yr
Days on Market
-
Year Built
2007
Maintenance Fee
$ 0/mo

Description
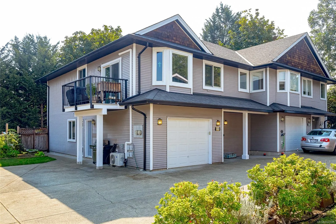
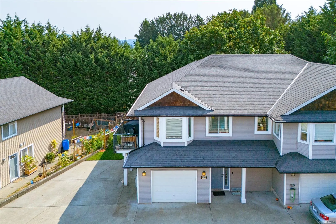
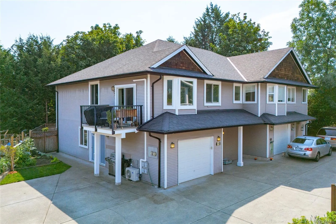
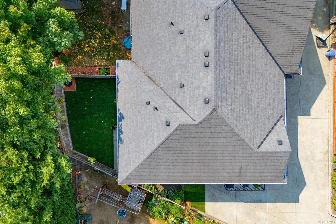
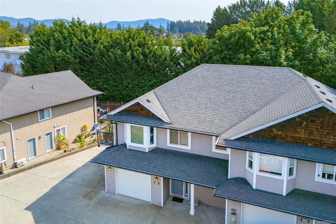
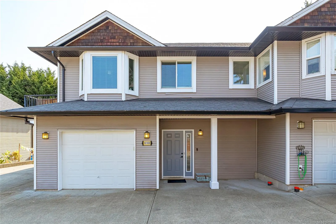
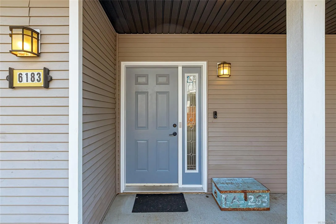
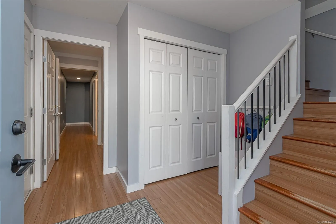
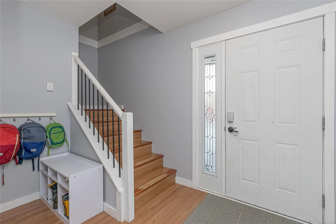
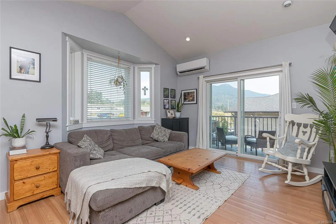
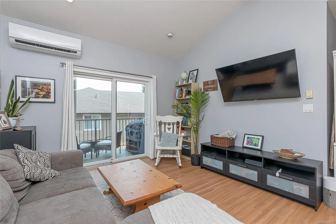
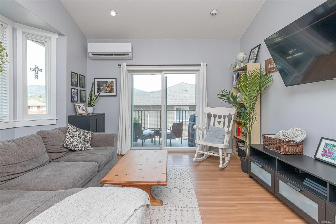
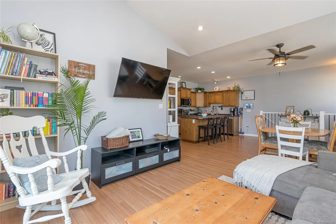
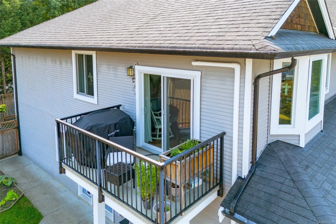
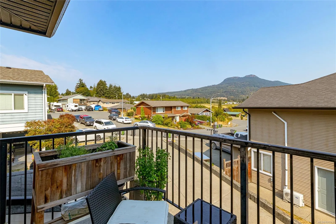
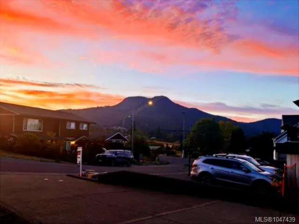
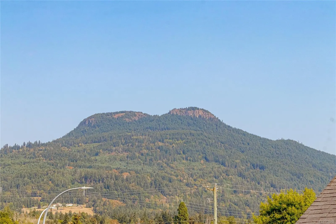
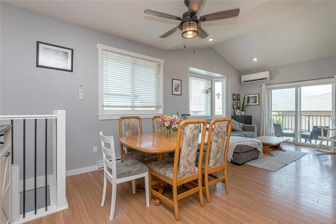
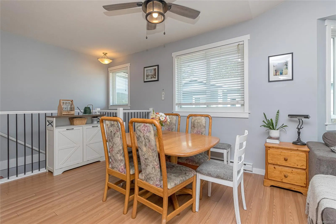
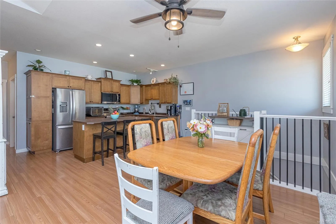
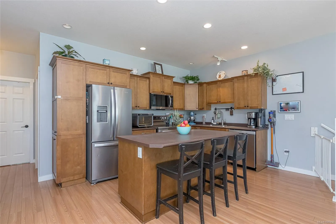
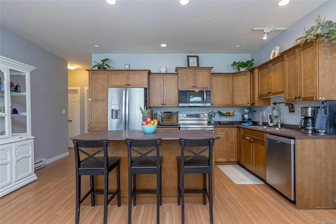
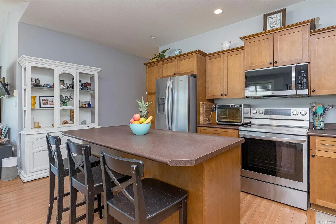
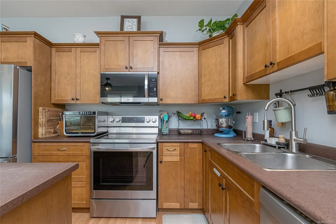
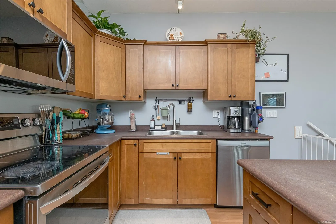
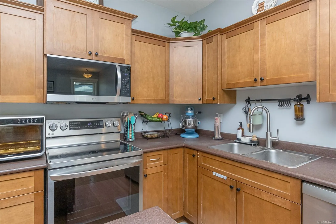
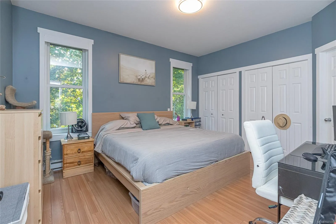
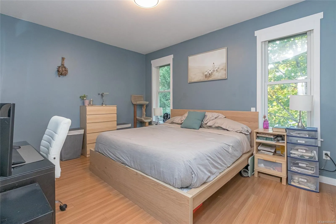
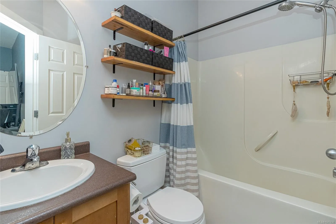
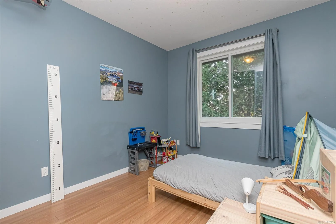
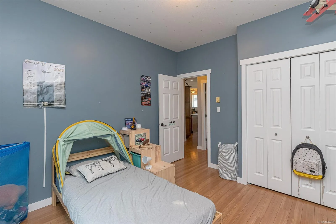
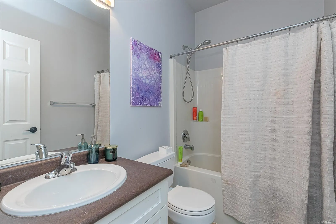
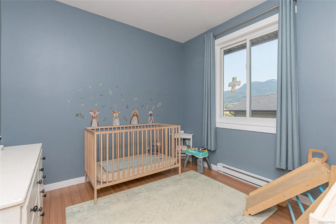
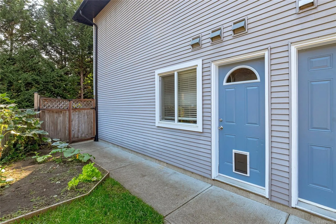
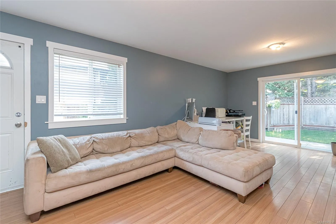
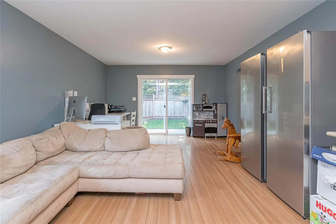
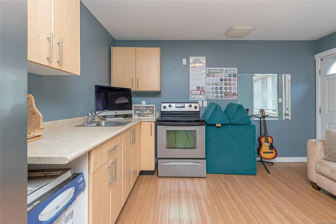
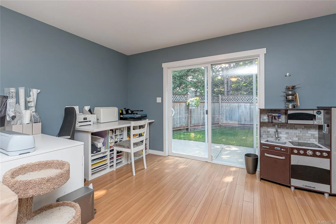
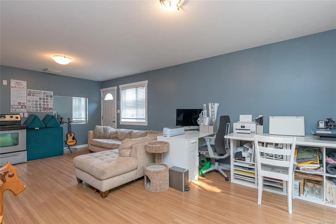
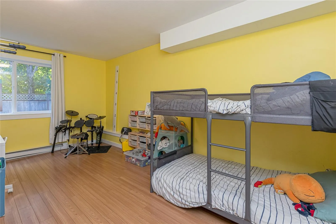
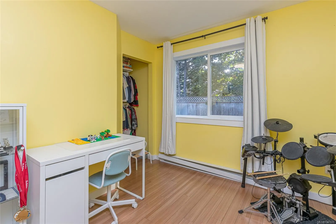
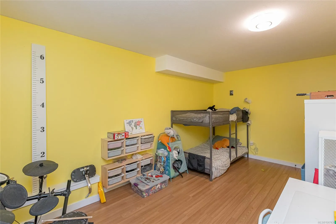
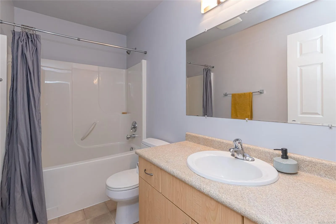
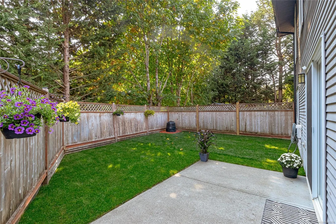
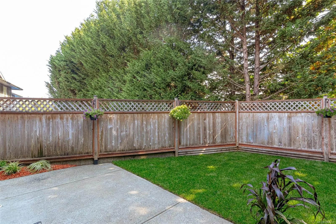
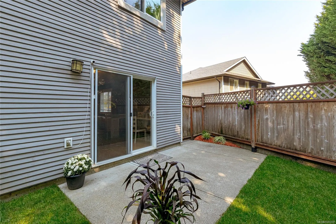
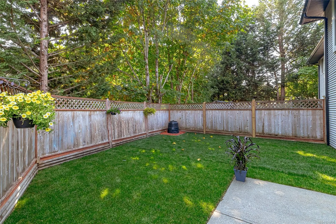
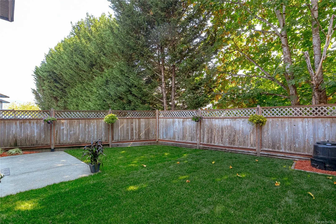
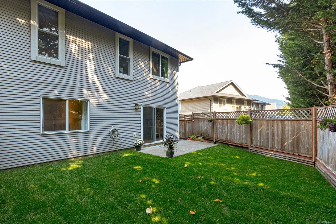
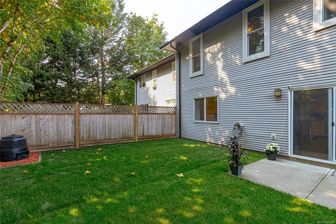
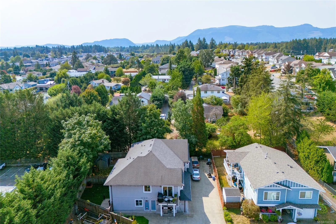
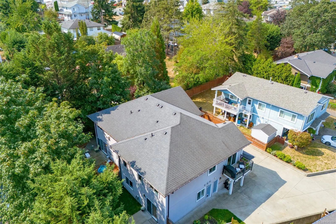
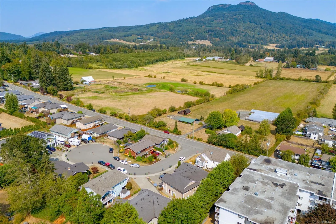
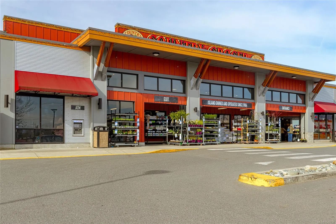
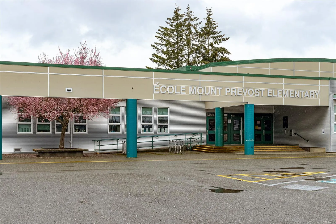
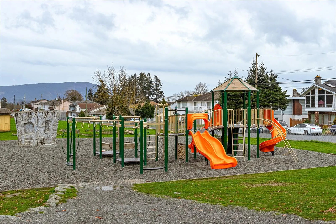
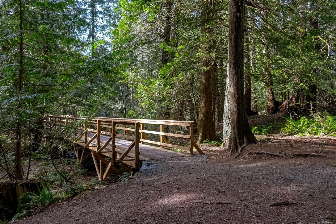
Tucked away on a quiet cul-de-sac with beautiful views of Mt. Prevost, this 4-bed, 3-bath half duplex with a 1 bed suite offers 2044 sqft. of well-designed living space with plenty of room to raise your family and relax. The main level is bright and welcoming, with vaulted ceilings, a spacious kitc...hen featuring maple cabinetry, a large island, new appliances and a deck to bbq and enjoy the views. The primary bedroom offers double closets and a full ensuite, while two additional bedrooms provide plenty of space for family or guests. Downstairs adds even more versatility with a large 1 bedroom suite, great for guests, a home-based business or rent out to help with the mortgage! New windows and heat pump with A/C provide added efficiency and year-round comfort. Outside, you'll find a fully fenced private yard with patio, plus a single garage and additional parking. Just minutes from town and within walking distance to restaurants, schools, parks, trails, pubs, and everyday amenities.
Similar Properties (No results)
Listing courtesy of: RE/MAX Generation (LC)

MLS® property information is provided under copyright© by the Vancouver Island Real Estate Board and Victoria Real Estate Board. The information is from sources deemed reliable, but should not be relied upon without independent verification.

The trademarks REALTOR®, REALTORS® and the REALTOR® logo are controlled by The Canadian Real Estate Association (CREA) and identify real estate professionals who are members of CREA.

The trademarks MLS®, Multiple Listing Service® and the associated logos are owned by CREA and identify the quality of services provided by real estate professionals who are members of CREA.