



45
$999,000 Sale
Listed 69 days ago
1704 Warn Way
· 4
· 4
· 0
· 2864
Key Facts
Key facts for 1704 Warn Way
Property Type
House, Contemporary
Parking
0 garage, Driveway
MLS #
1047293
Size
2864 sqft
Basement
Finished,Walk-Out Access,With Windows
Listed on
-
Lot size
-
Tax
$5,011 /yr
Days on Market
-
Year Built
2023
Maintenance Fee
$230/mo

Description
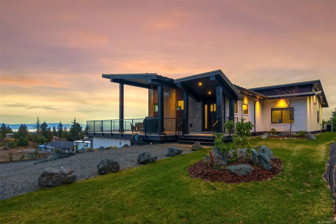
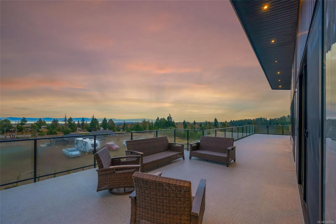
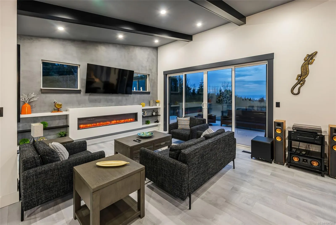
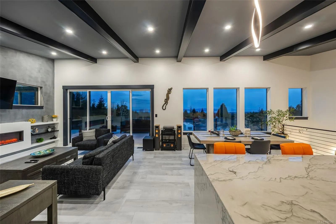
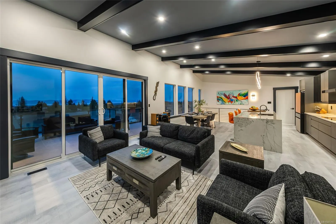
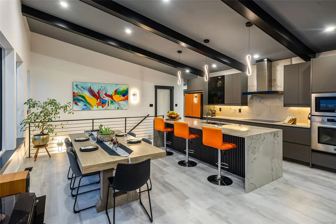
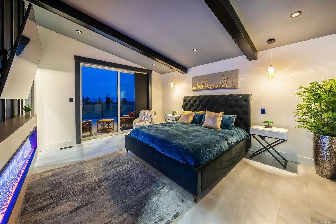
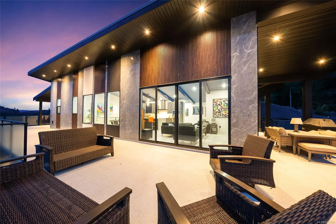
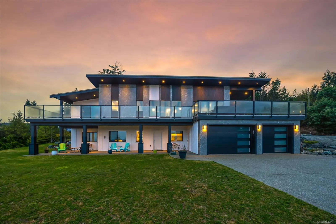
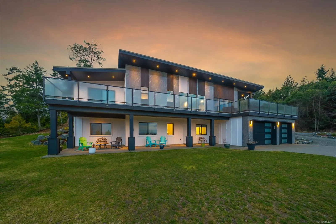
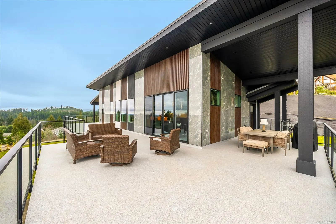
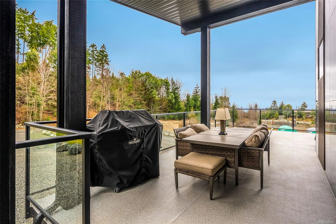
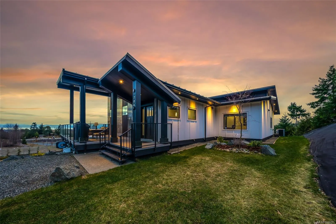
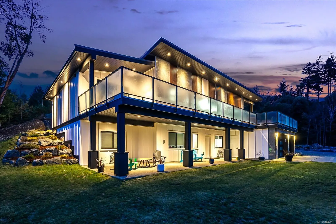
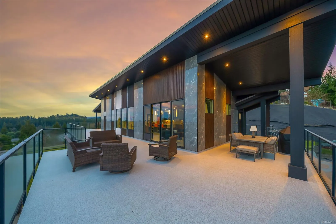
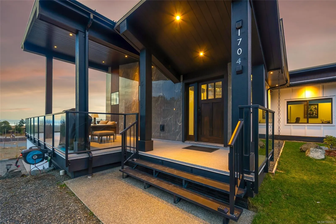
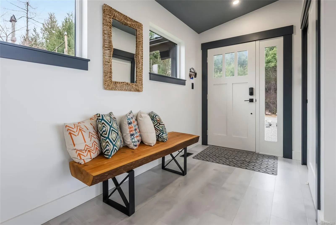
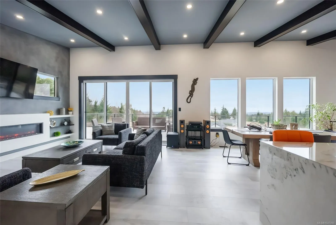
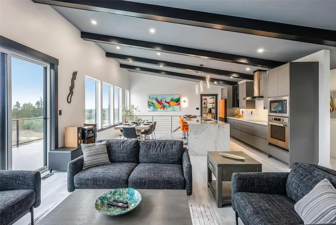
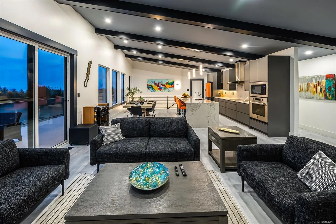
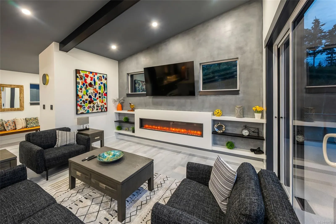
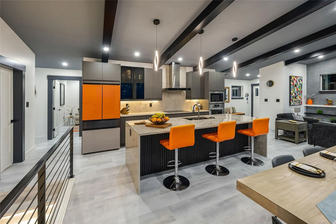
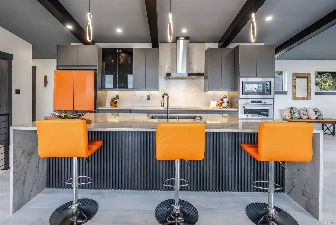
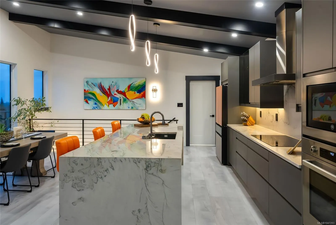
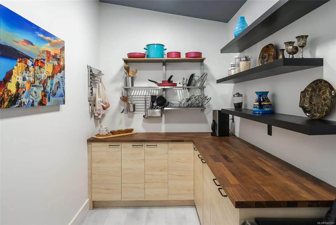
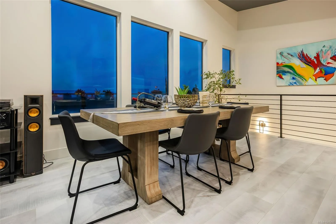
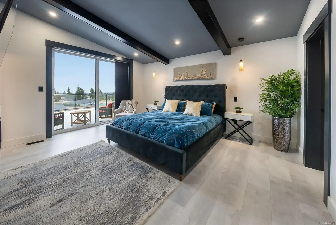
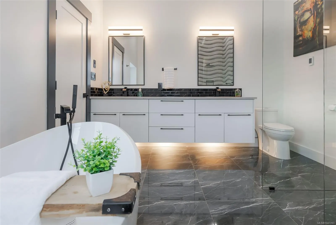
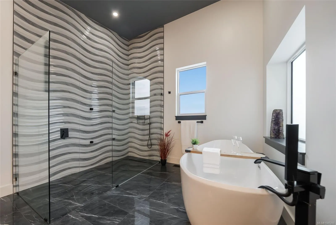
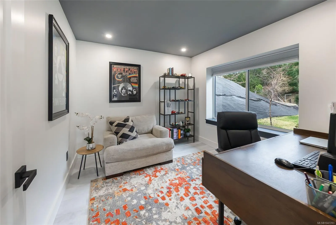
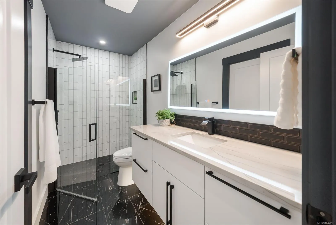
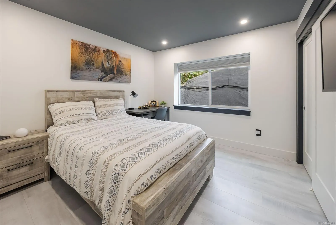
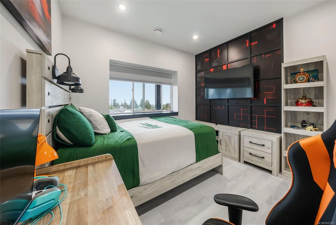
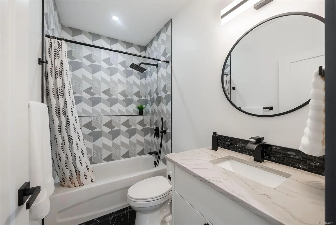
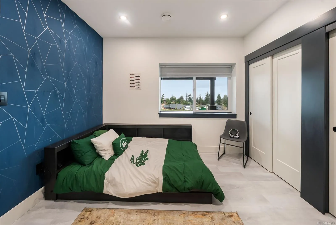
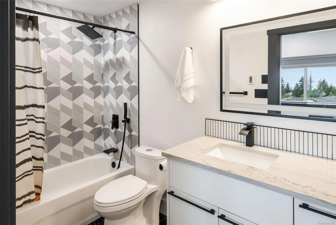
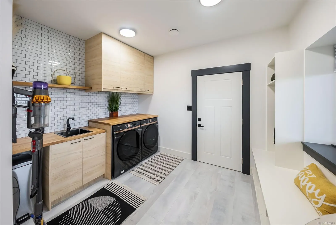
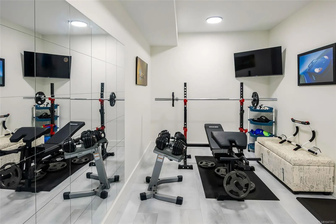
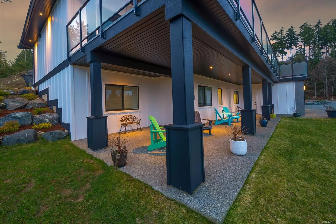
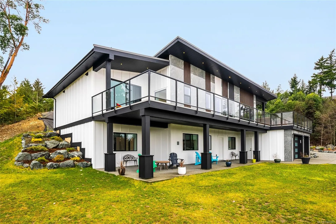
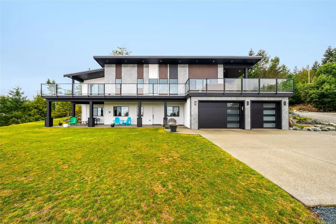
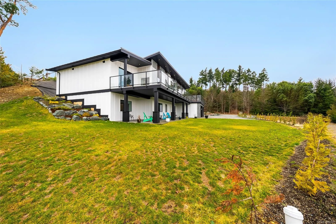
LQRV Oceanview Exec Home on 2.10 Acres! This stunning 4 Bed+Den|Office/4 Bath Contemporary Home offers breathtaking ocean/mountain views, bright interiors, high-end finishes, and fabulous outdoor spaces. The upper level hosts all main living areas, while the WO lower level incls a private Guest Suit...e. Ample parking and an energy efficient Step 4 energy rating. Main and lower-level parking, expansive deck enjoys sunny east/west exposure. Open-concept main living area has vaulted ceiling and wall of OS windows. Deluxe Island Kitchen features quartzite CTs, high-end appls, and Butler’s Pantry. Living Room has linear fireplace and deck access. Primary Suite sports WI closet and spa-like ensuite. 2nd Bedrm, Main Bath, and Den/Office complete the main level. Downstairs are 2 Bedrms (one with ensuite), 4-pc Bath, Laundry/Mudrm, Gym, 2-Bay Garage, and covered patio. NOTE: Photos of furnishings/interiors taken prior to Fall 2025, Current decor is different. Visit our website for more info.
Similar Properties (No results)
Listing courtesy of: Royal LePage Island Living (PK)

MLS® property information is provided under copyright© by the Vancouver Island Real Estate Board and Victoria Real Estate Board. The information is from sources deemed reliable, but should not be relied upon without independent verification.

The trademarks REALTOR®, REALTORS® and the REALTOR® logo are controlled by The Canadian Real Estate Association (CREA) and identify real estate professionals who are members of CREA.

The trademarks MLS®, Multiple Listing Service® and the associated logos are owned by CREA and identify the quality of services provided by real estate professionals who are members of CREA.