


60
$699,000 Sale
Listed 68 days ago
219 McVickers St
· 3
· 2
· 0
· 1192
Key Facts
Key facts for 219 McVickers St
Property Type
House
Parking
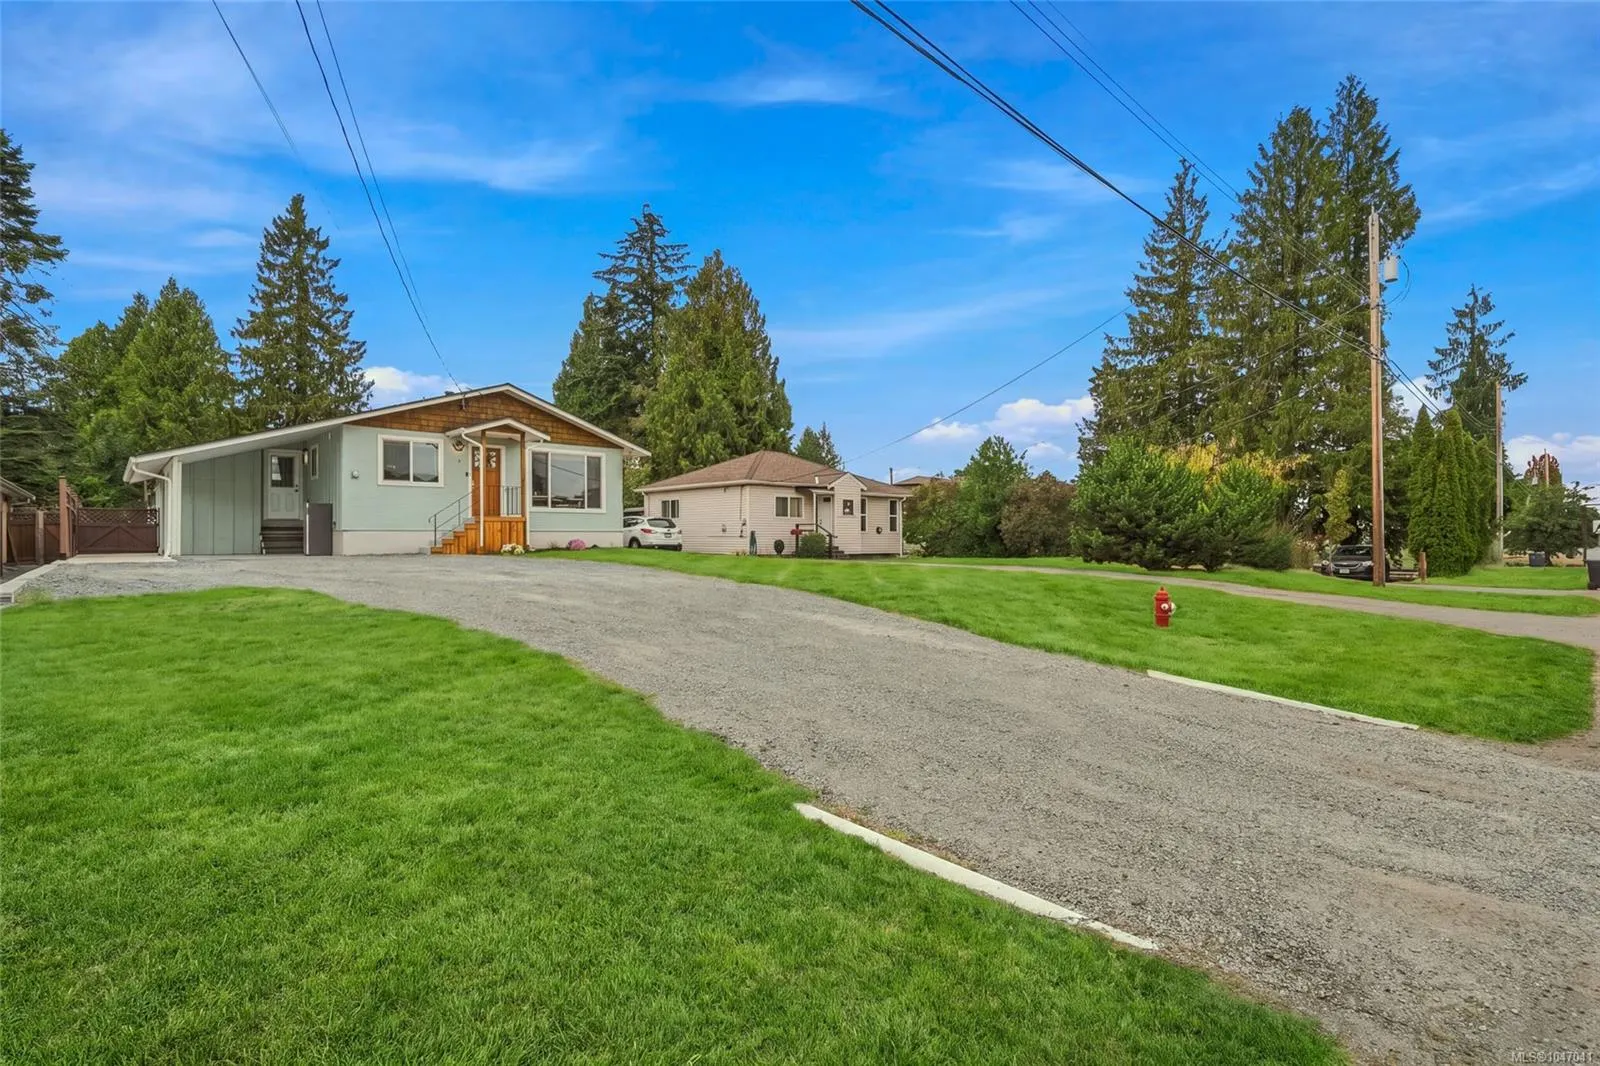
0 garage, Additional Parking,Carport,Driveway,RV Access/Parking
MLS #
1047041
Size
1192 sqft
Basement
Crawl Space
Listed on
-
Lot size
-
Tax
$4,086 /yr
Days on Market
-
Year Built
1974
Maintenance Fee
-

Description
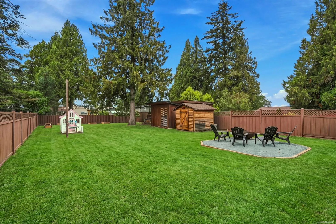
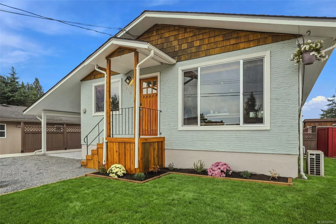
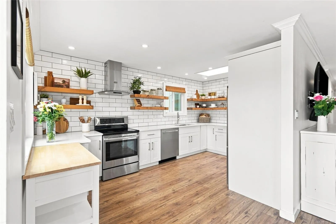
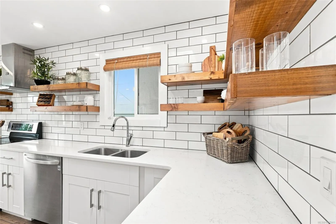
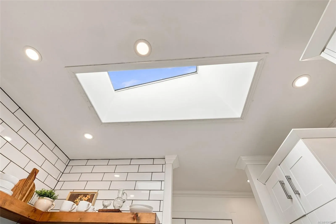
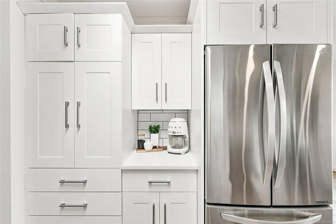
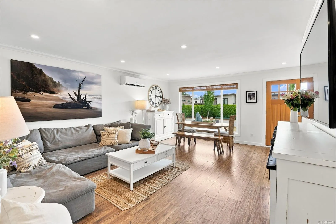
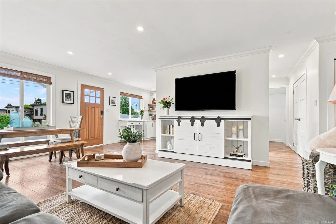
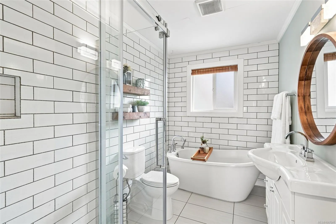
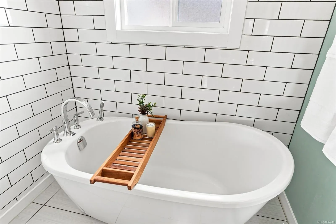
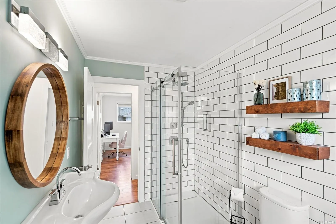
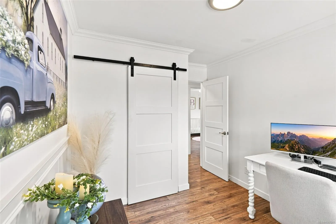
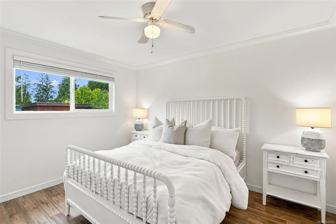
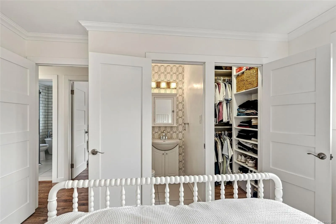
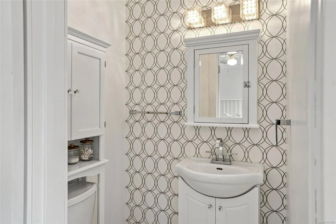
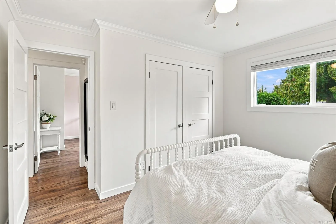
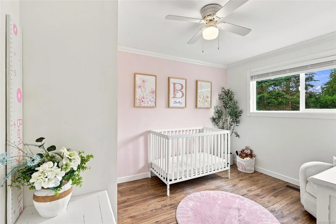
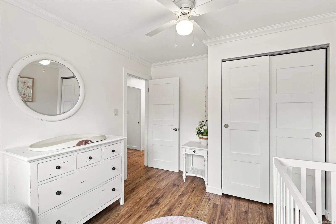
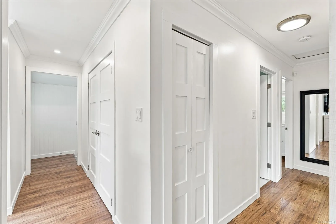
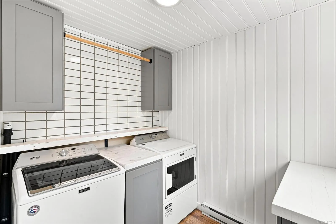
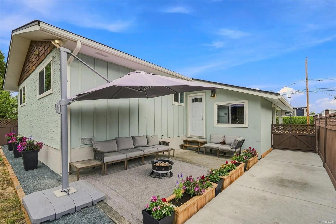
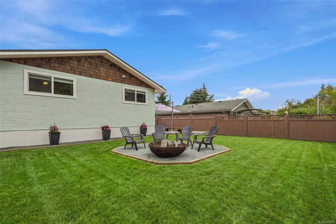
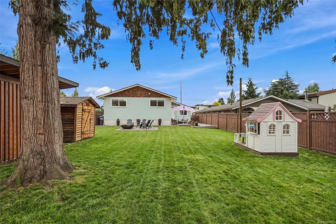
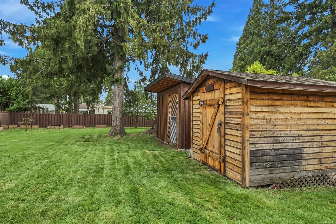
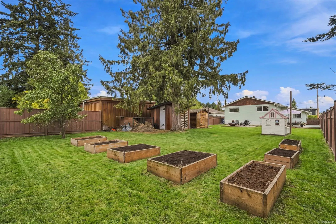
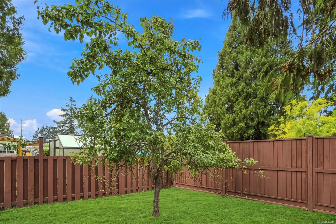
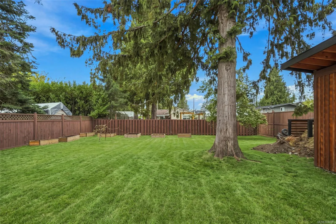
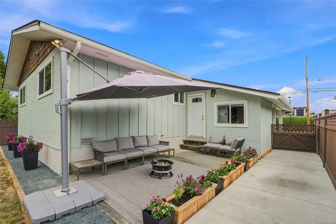
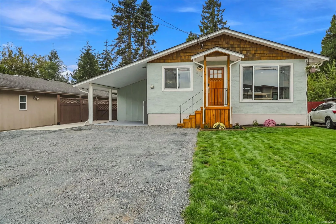
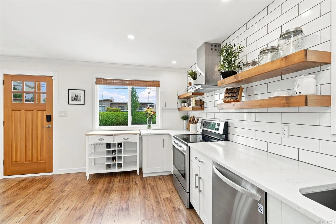
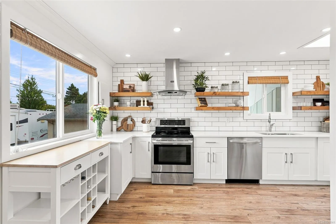
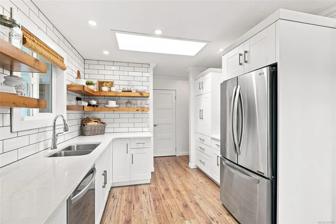
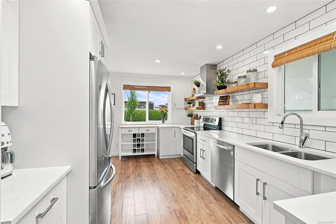
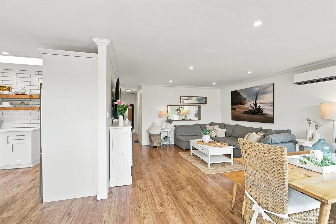
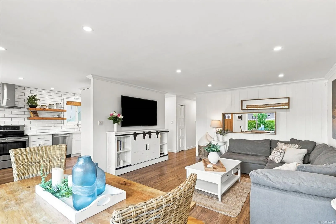
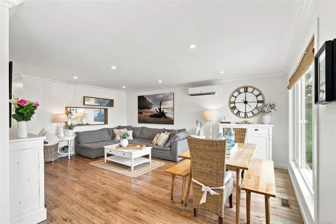
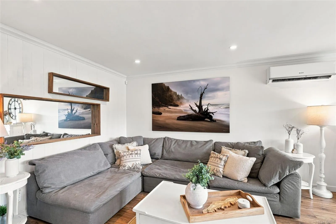
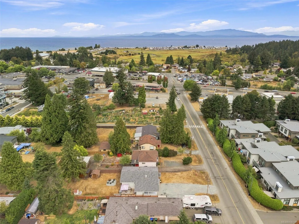
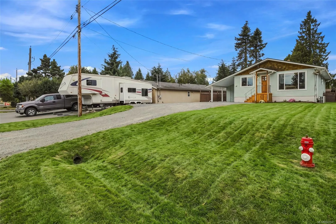
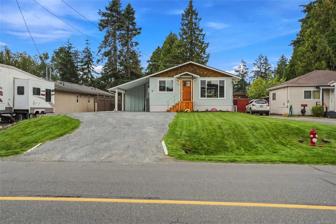
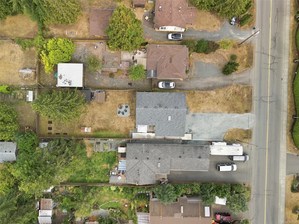
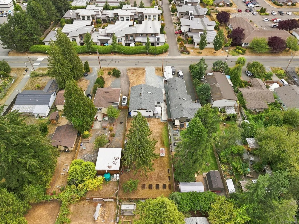
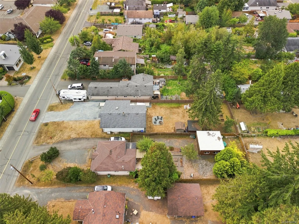
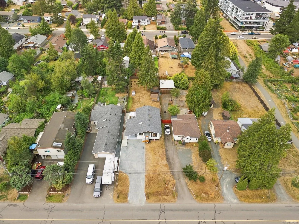
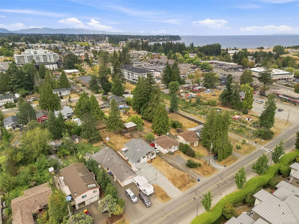
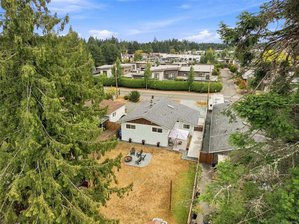
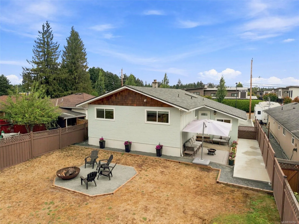
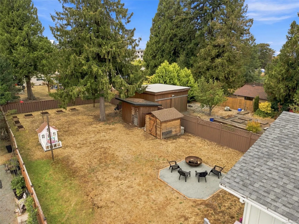
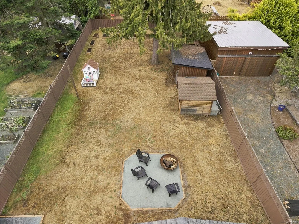
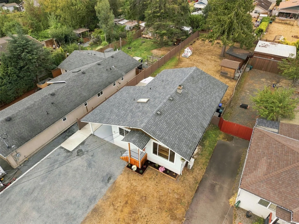
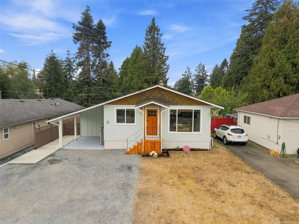
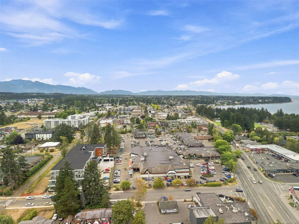
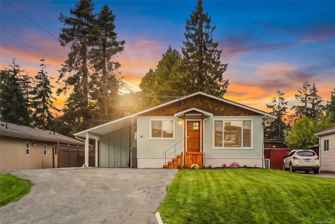
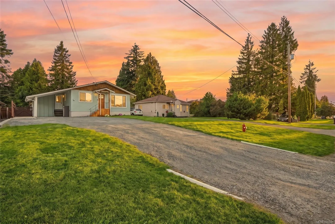
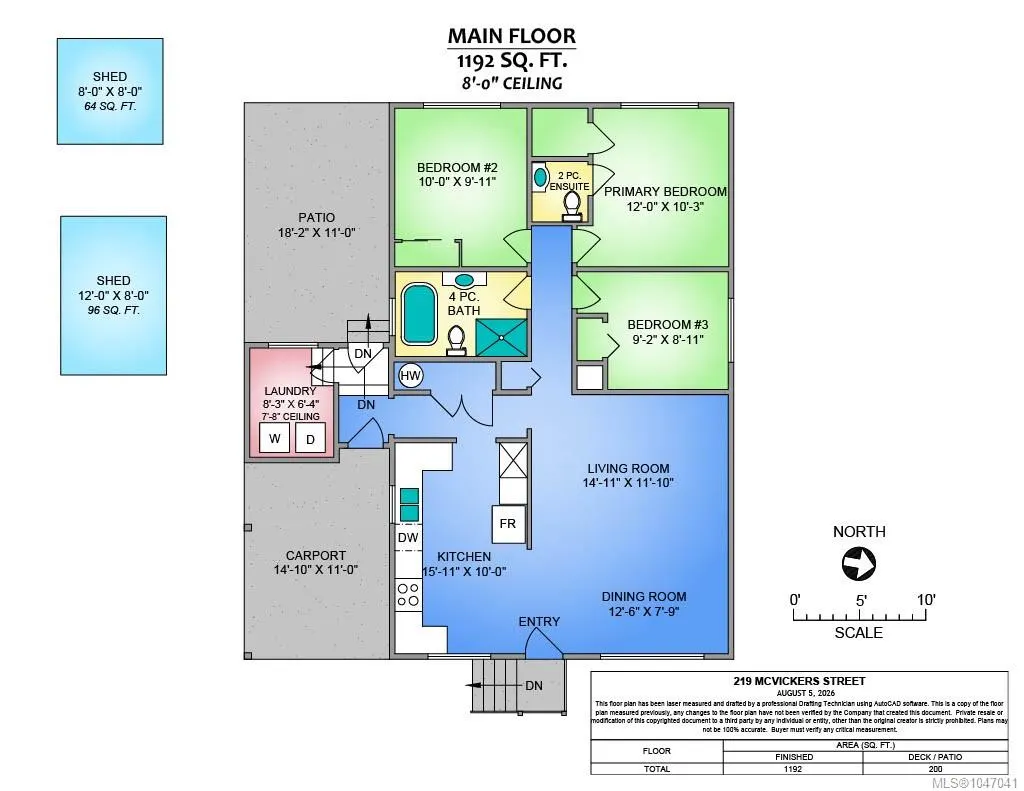
Stylish coastal living just a stroll from beautiful Parksville Beach! Updated 3-bedroom, 2-bath Rancher offers 1,192 sq. ft. of bright, inviting living space on a generous 0.21-acre lot. Gorgeous kitchen features quartz countertops, stainless steel appliances, subway tile, floating wood shelves, sky...light, pot lighting & ample storage. Spa-inspired bathroom boasts freestanding soaker tub & separate glass shower. Primary bedroom features walk-in closet & private ensuite. Ductless heat pump provides year-round heating & cooling. Outside, enjoy spacious, private, fully fenced backyard perfect for entertaining, BBQs or evenings around the firepit. Features include patio, raised garden beds, mature pear tree, two sheds, attached carport & RV/boat parking. Parksville's famous sandy beach, waterfront boardwalk, Community Park, downtown shops & amenities all within walking distance! Enjoy stylish living & the relaxed coastal lifestyle Parksville is known for. Watch video & book viewing today!
Similar Properties (No results)
Listing courtesy of: Royal LePage Nanaimo Realty (NanIsHwyN)

MLS® property information is provided under copyright© by the Vancouver Island Real Estate Board and Victoria Real Estate Board. The information is from sources deemed reliable, but should not be relied upon without independent verification.

The trademarks REALTOR®, REALTORS® and the REALTOR® logo are controlled by The Canadian Real Estate Association (CREA) and identify real estate professionals who are members of CREA.

The trademarks MLS®, Multiple Listing Service® and the associated logos are owned by CREA and identify the quality of services provided by real estate professionals who are members of CREA.