
46
$1,425,000 Sale
Listed 118 days ago
5000 Childs Rd
· 3
· 2
· 1
· 1932
Key Facts
Key facts for 5000 Childs Rd
Property Type
House, Cape Cod,Contemporary,West Coast
Parking
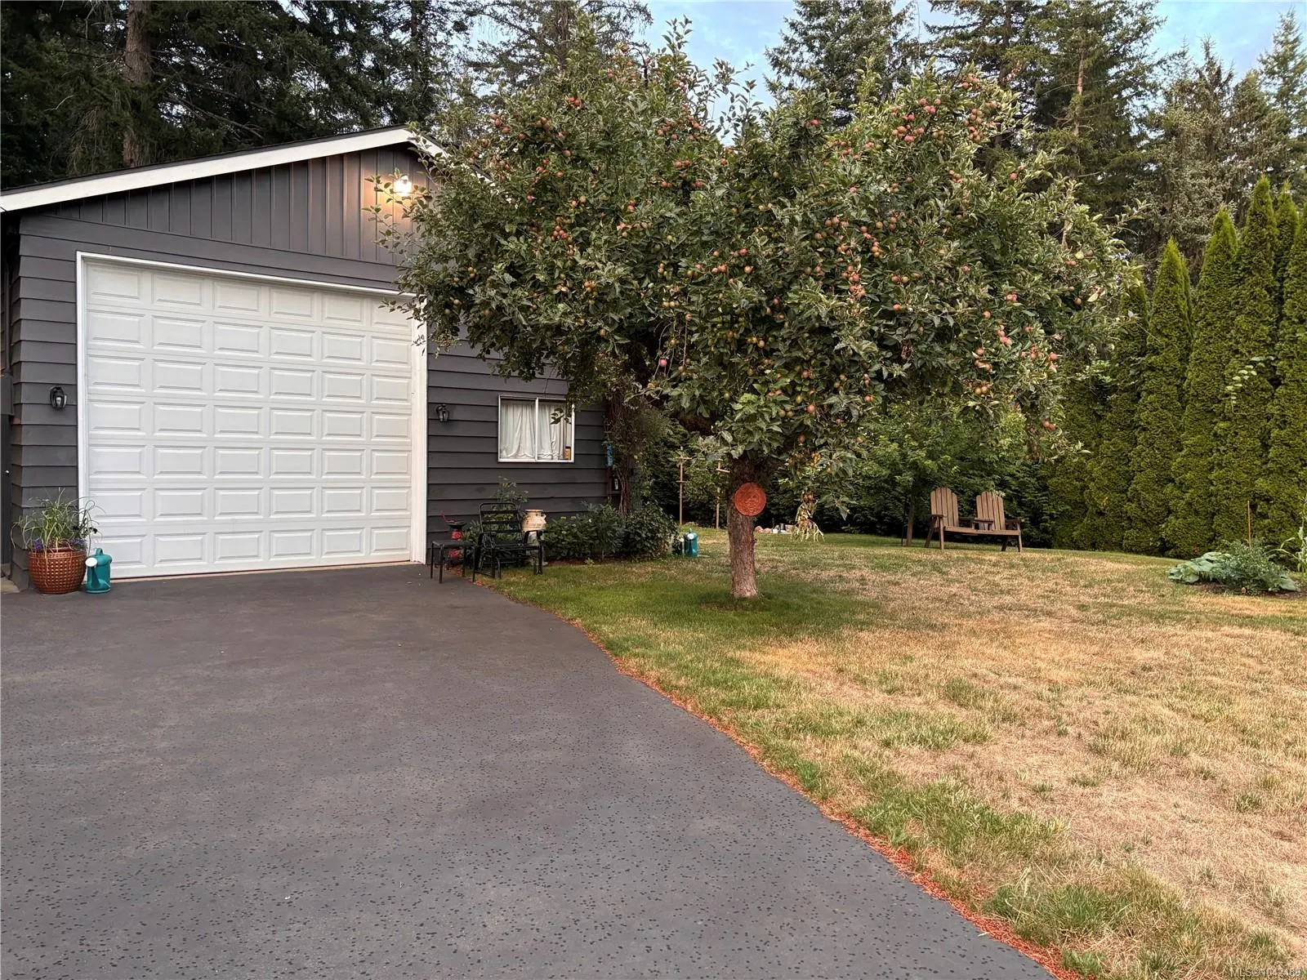
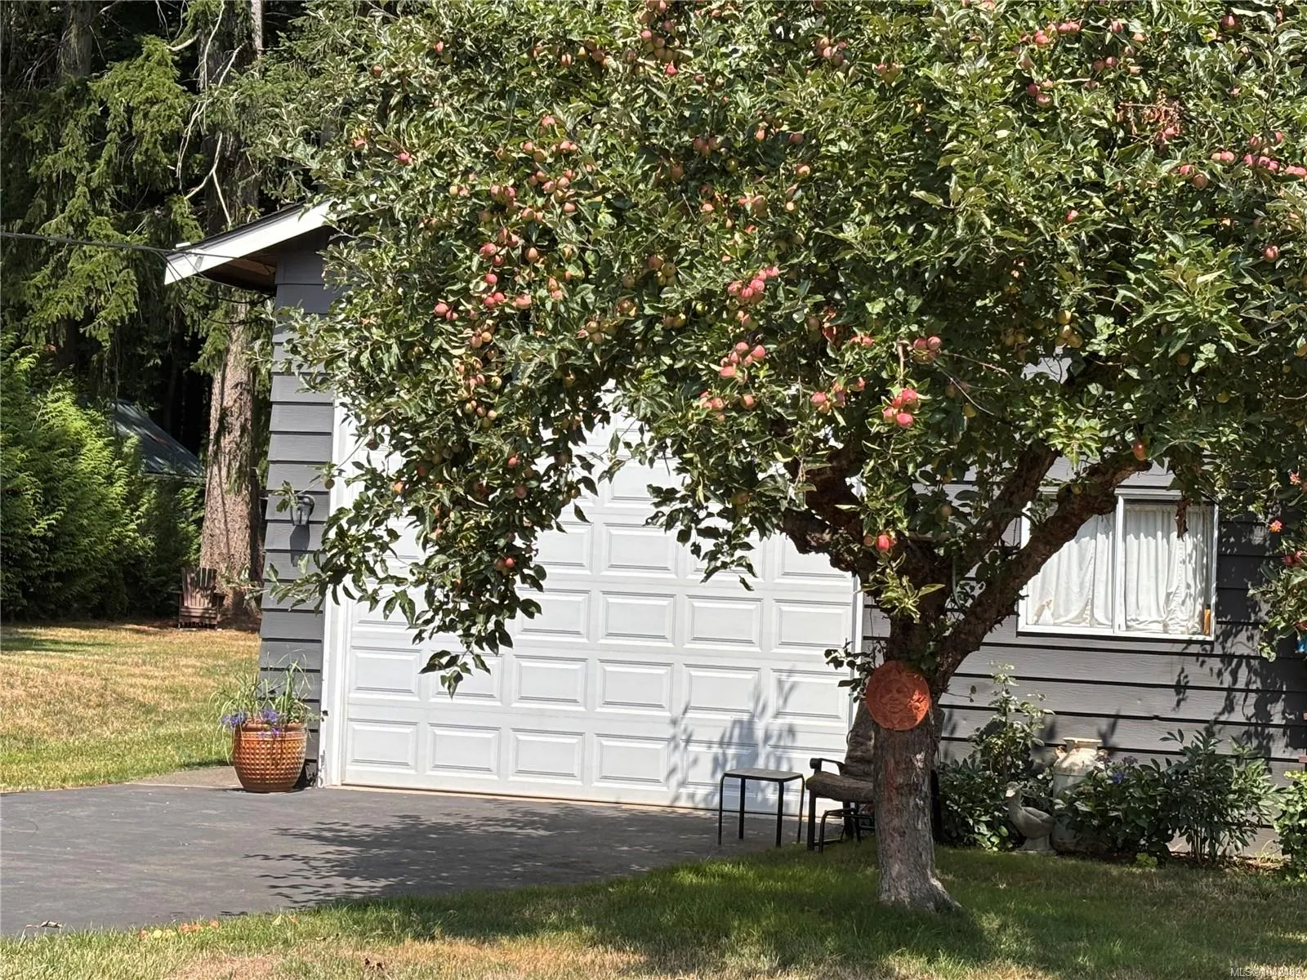
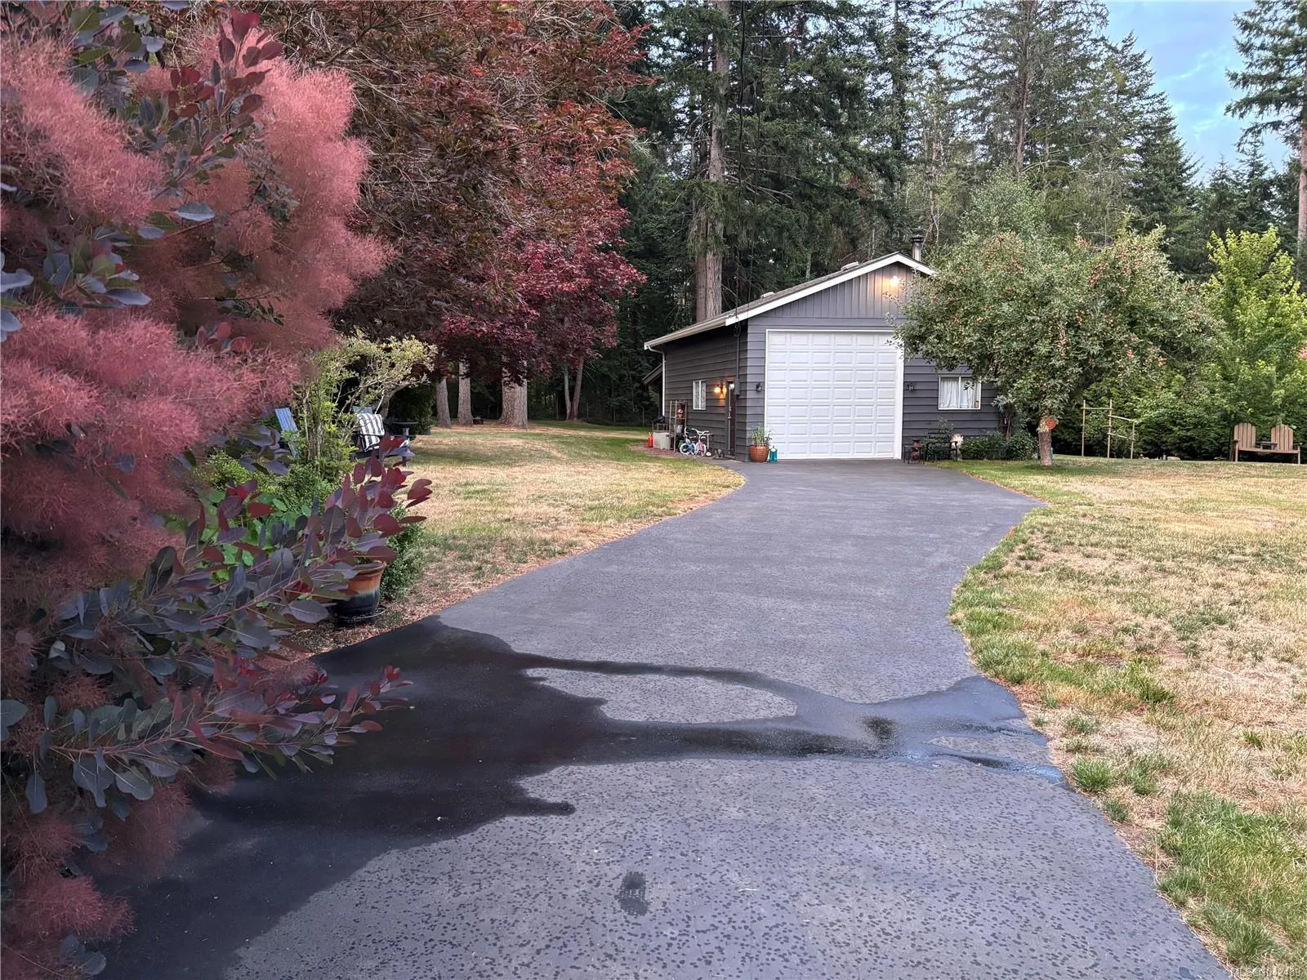
1 garage, Additional Parking,Attached,Detached,Driveway,Garage,Guest,RV Access/Parking
MLS #
1042489
Size
1932 sqft
Basement
Crawl Space,Not Full Height,Unfinished
Listed on
-
Lot size
-
Tax
$4,496 /yr
Days on Market
-
Year Built
1980
Maintenance Fee
-

Description
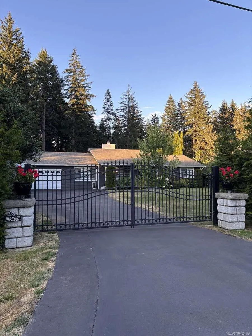
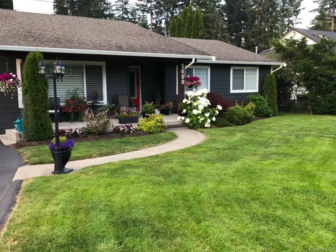
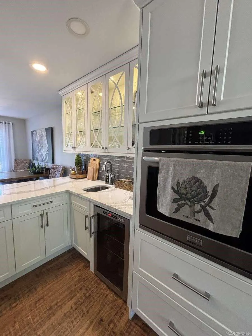
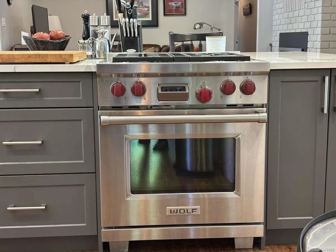
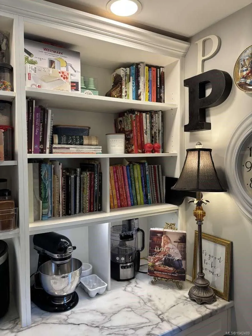
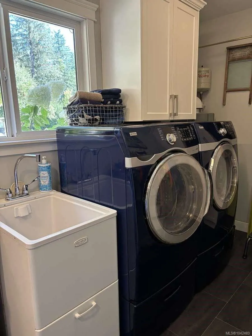
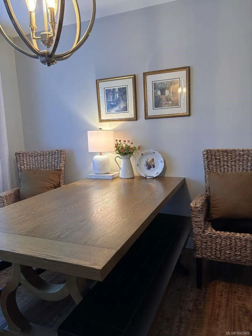
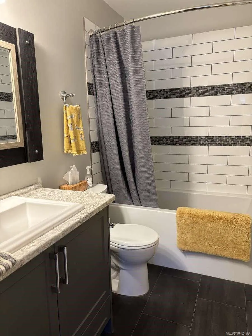
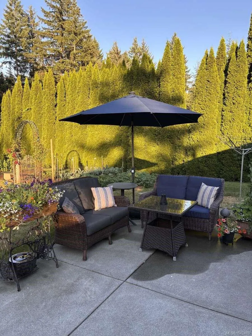
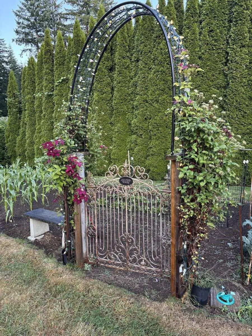
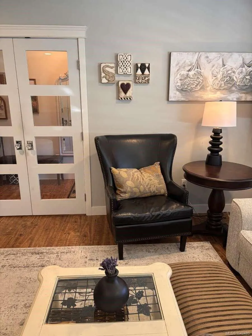
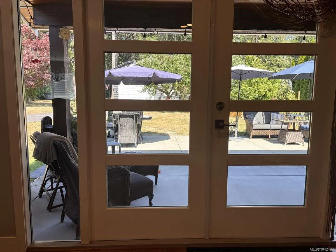
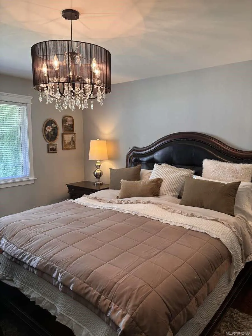
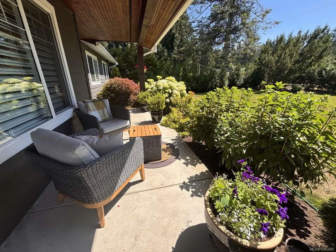
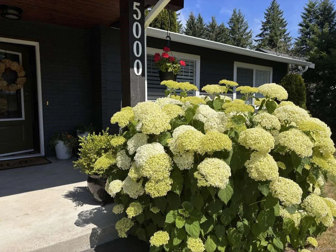
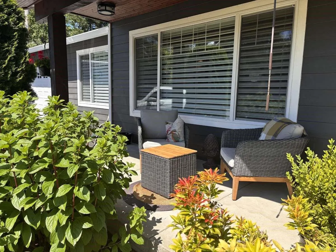
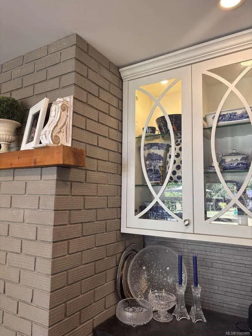
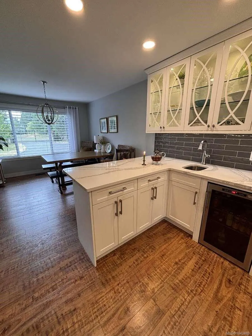
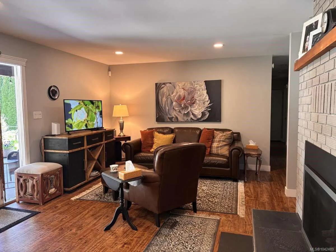
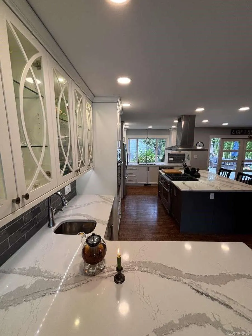
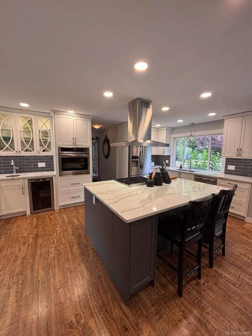
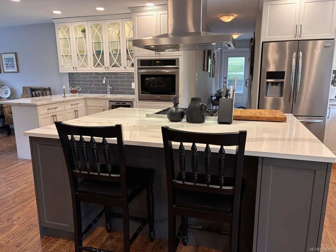
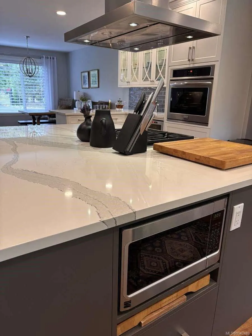
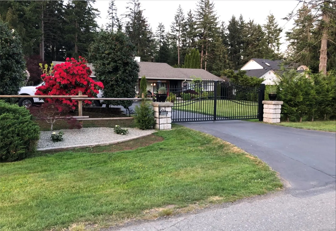
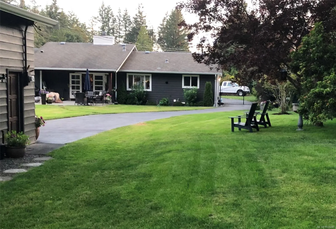
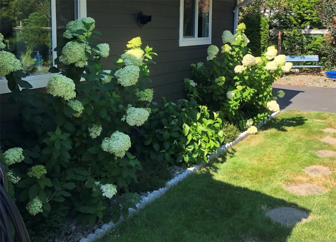
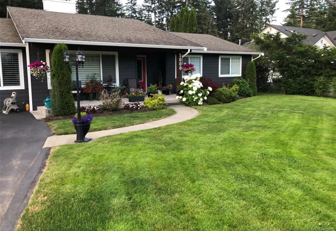
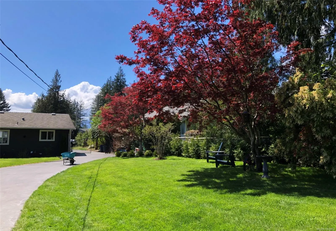
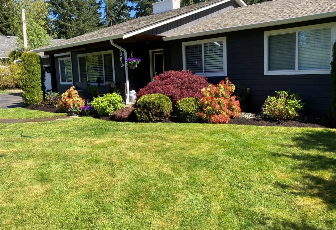
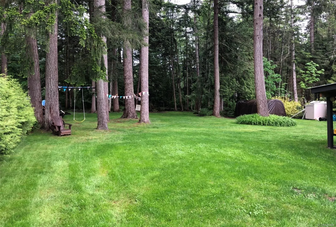
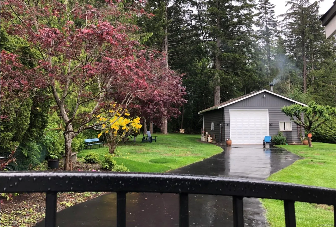
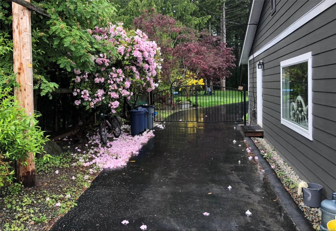
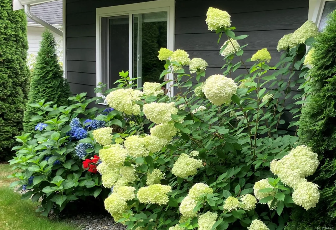
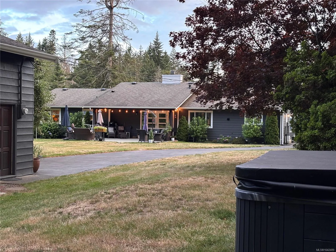
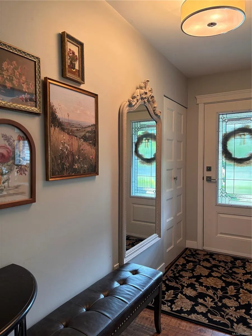
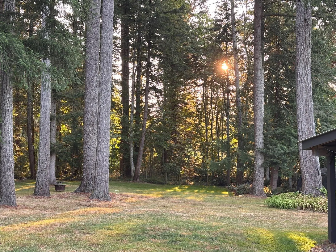
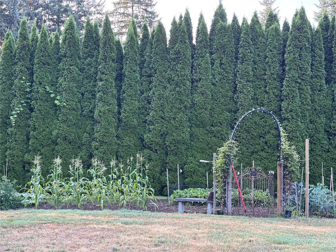
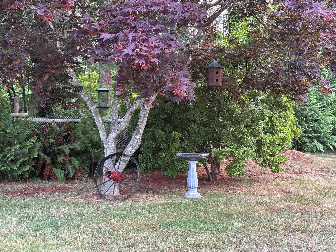
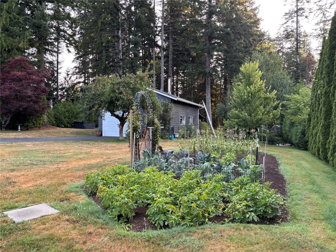
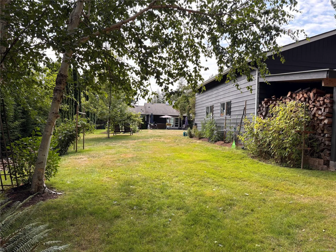
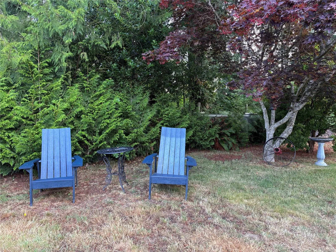
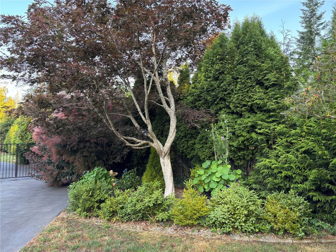
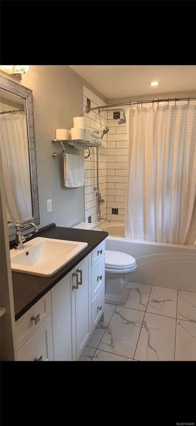
Welcome to the highly sought-after Huband neighbourhood - where space, comfort, and lifestyle come together. This beautifully designed 1,950 sq ft rancher offers easy, one-level living with a bright open-concept layout, making it the perfect fit for families or retirees alike. With 3 spacious bedroo...ms and 2 bathrooms, including a relaxing soaker tub, this home is built for both comfort and convenience. At the heart of the home is a stunning custom kitchen made for gathering and entertaining. It features a large 5' x 7' quartz island, premium Wolf range, wall oven, and a stylish coffee station with its own sink and bar fridge. A separate pantry and dedicated laundry room keep everyday life organized and effortless. Stay comfortable year-round with a heat pump (A/C), cozy gas fireplace, and hot water on demand. Set on a fully fenced 0.86-acre lot, this property offers the freedom and privacy you’ve been looking for.
Similar Properties (No results)
Listing courtesy of: Easy List Realty

MLS® property information is provided under copyright© by the Vancouver Island Real Estate Board and Victoria Real Estate Board. The information is from sources deemed reliable, but should not be relied upon without independent verification.

The trademarks REALTOR®, REALTORS® and the REALTOR® logo are controlled by The Canadian Real Estate Association (CREA) and identify real estate professionals who are members of CREA.

The trademarks MLS®, Multiple Listing Service® and the associated logos are owned by CREA and identify the quality of services provided by real estate professionals who are members of CREA.